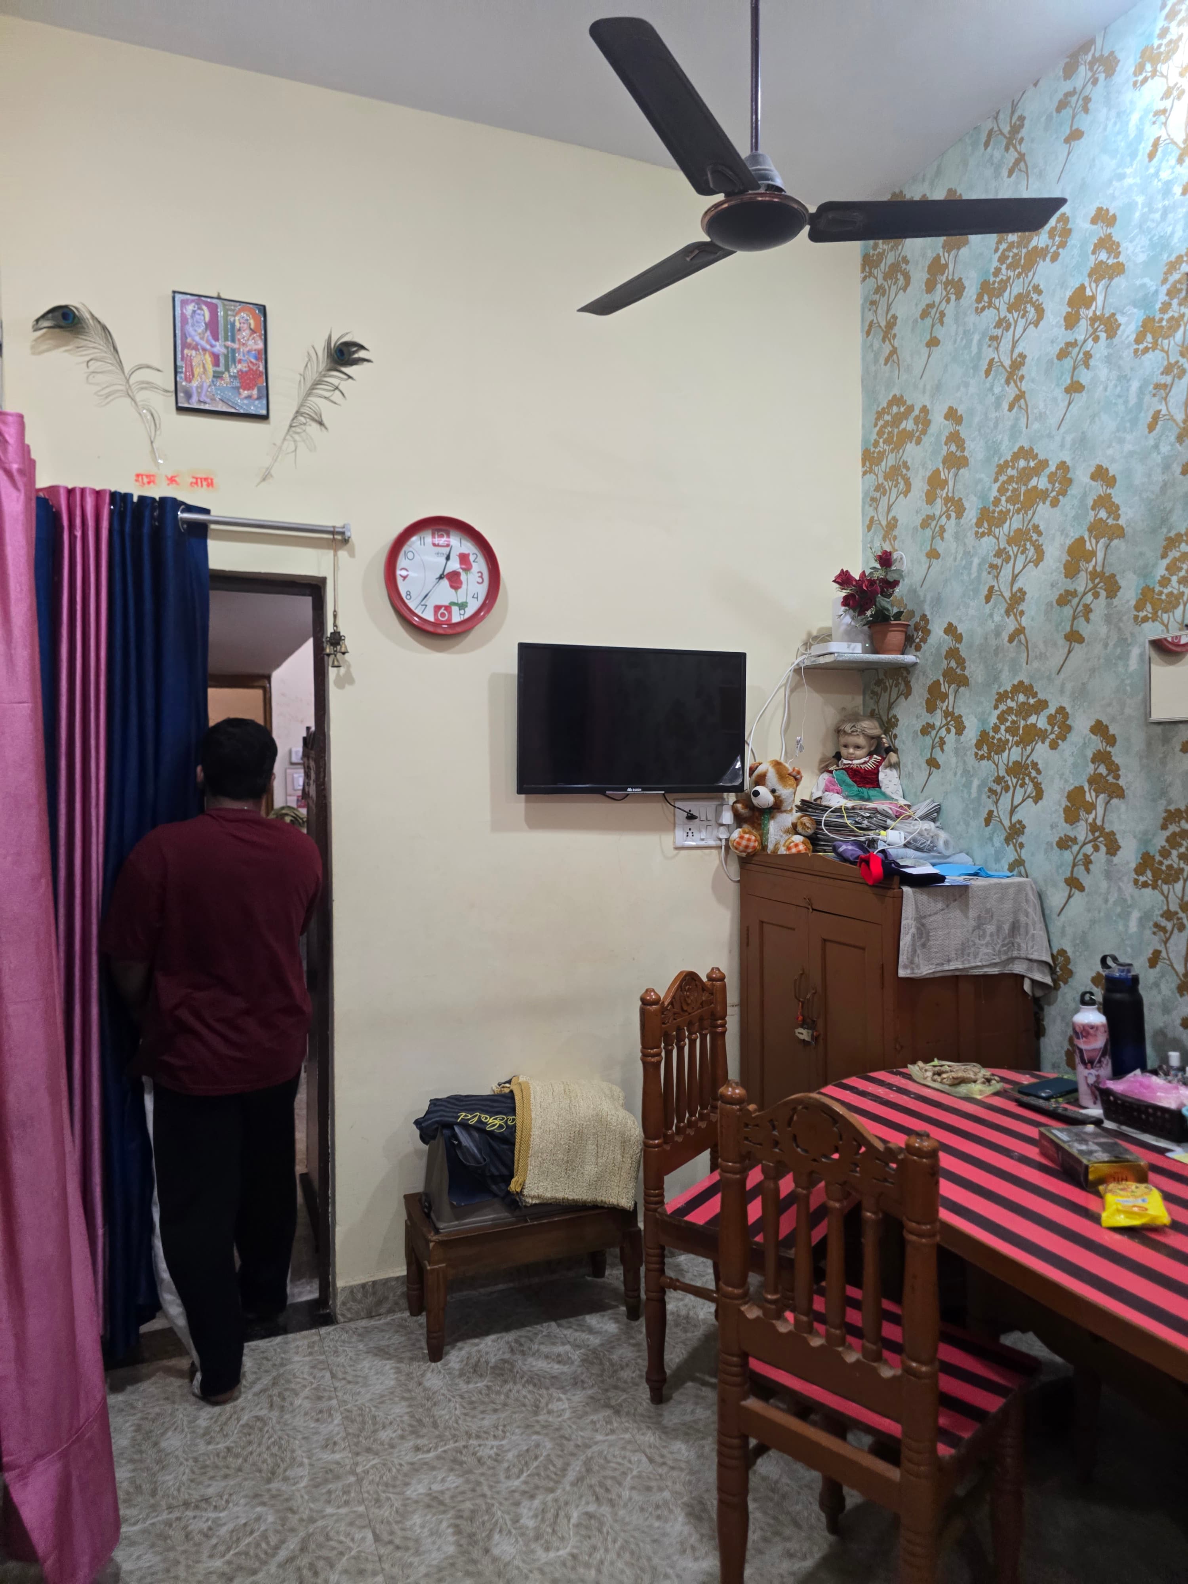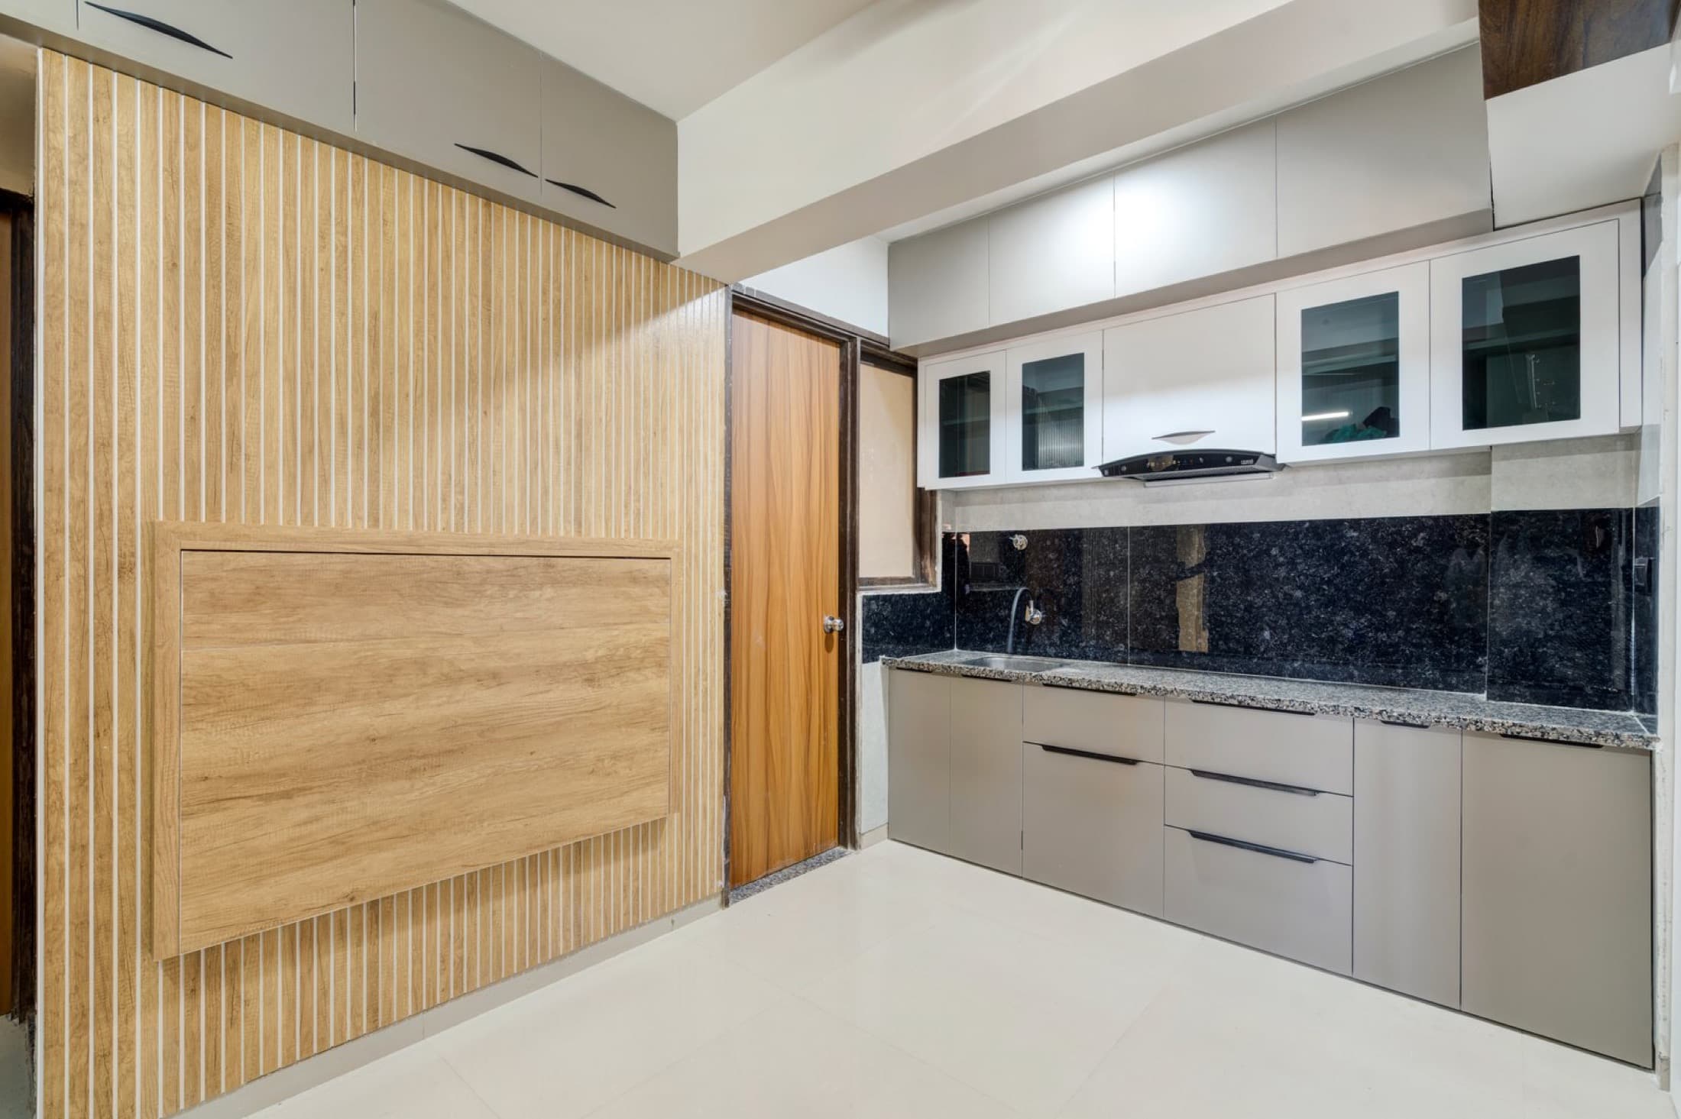
Design & Space Planning
We begin by understanding your space, requirements, preferences, and budget, then plan a practical layout, finishes, and details.
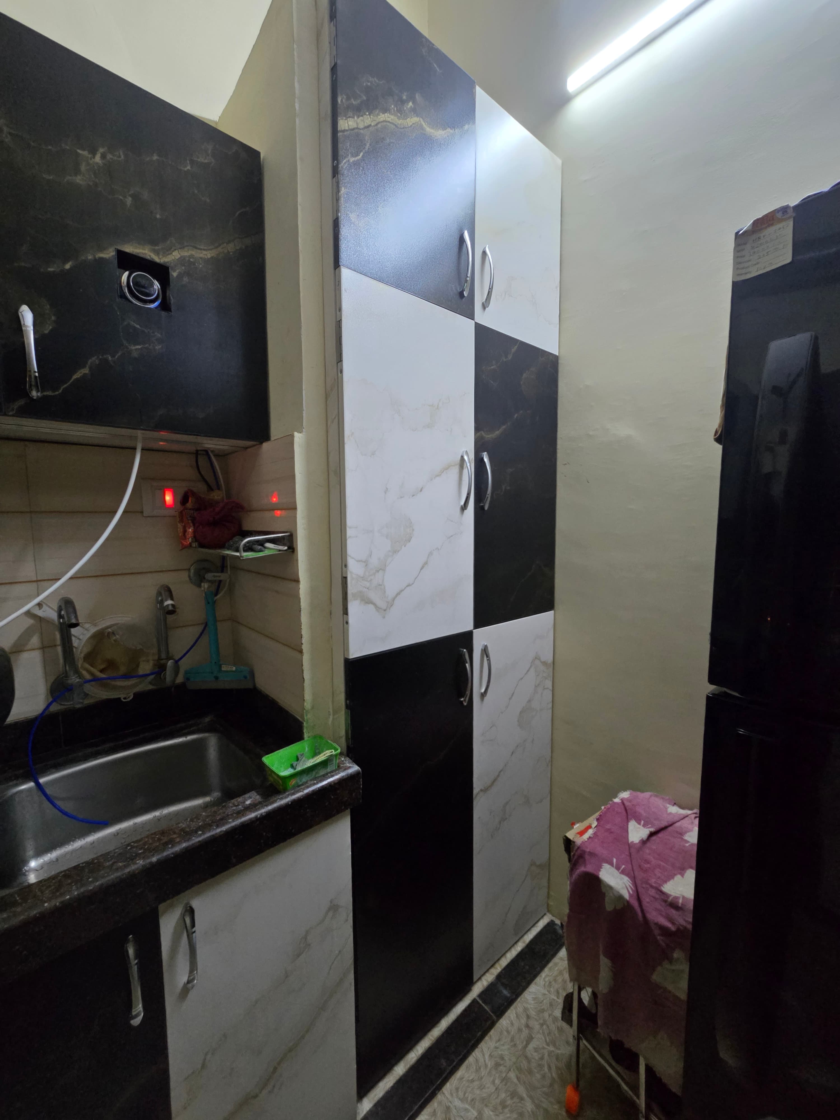
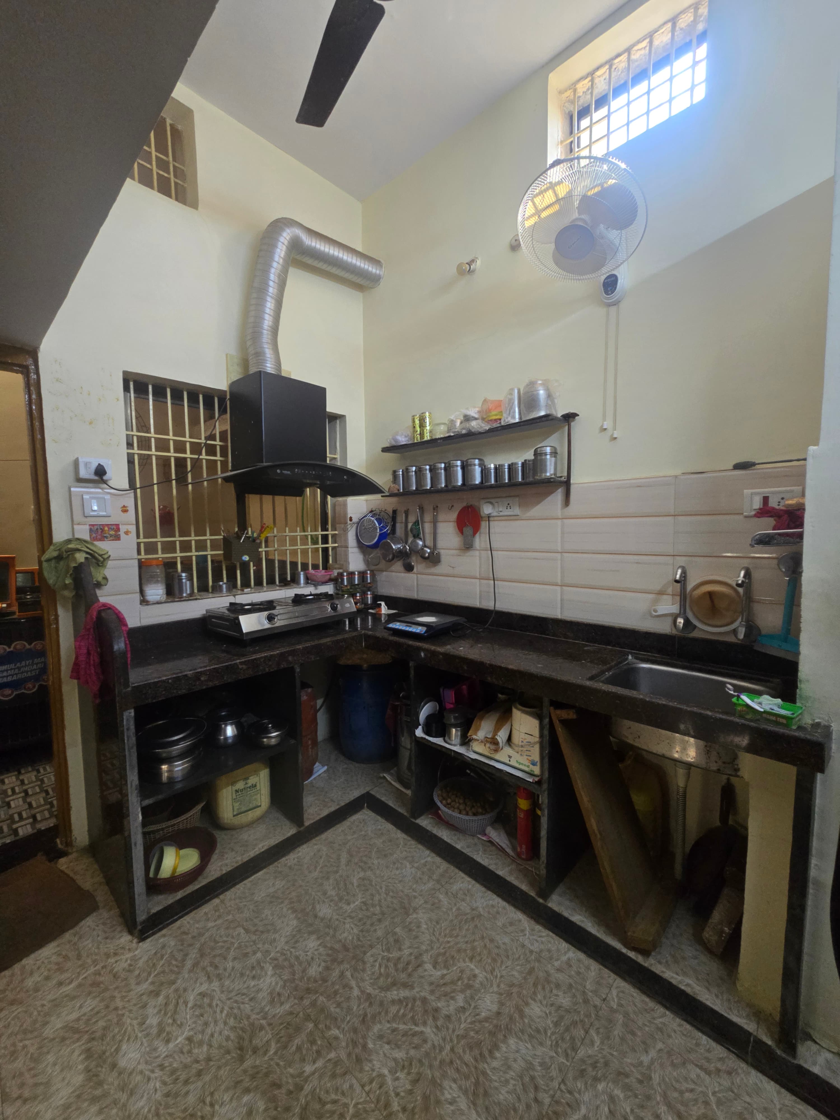
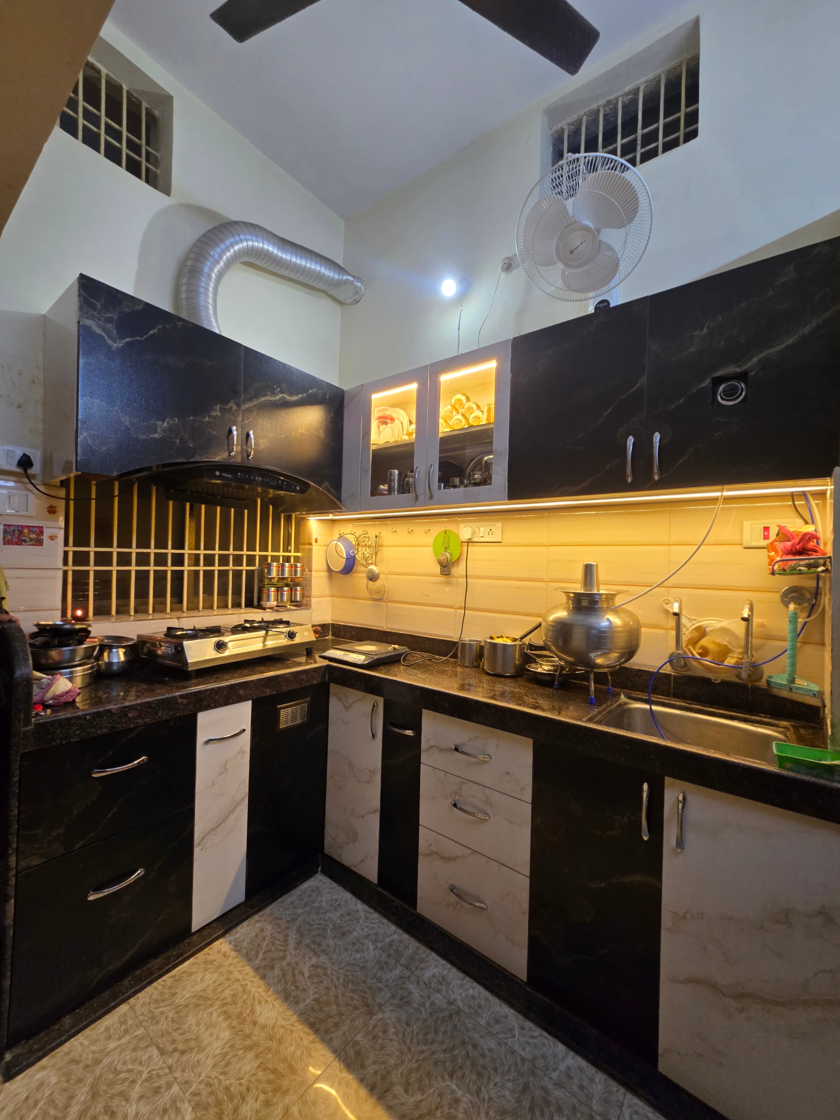
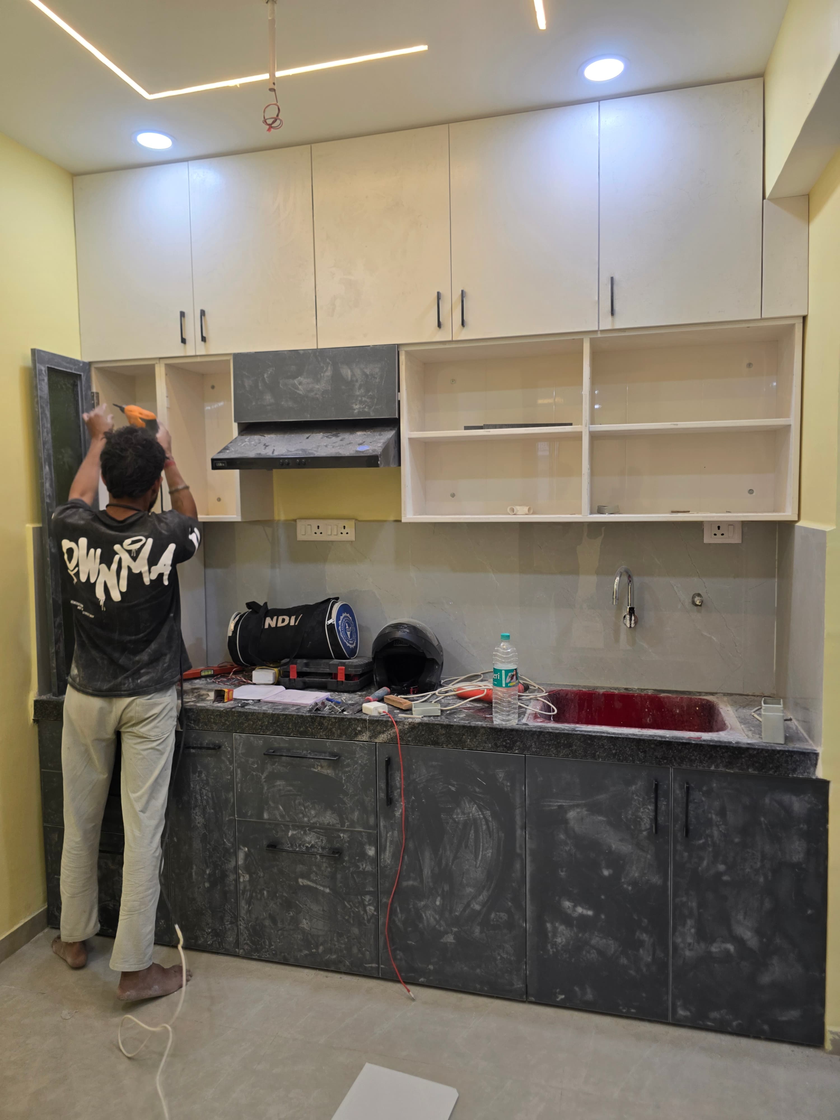
Custom modular kitchens designed around your space, cooking habits, style, and budget — from consultation and measurement to installation.
Whether your requirement is small or large, we help you plan a custom solution around your space, preferences, and budget.
We begin by understanding your space, requirements, preferences, and budget, then plan a practical layout, finishes, and details.
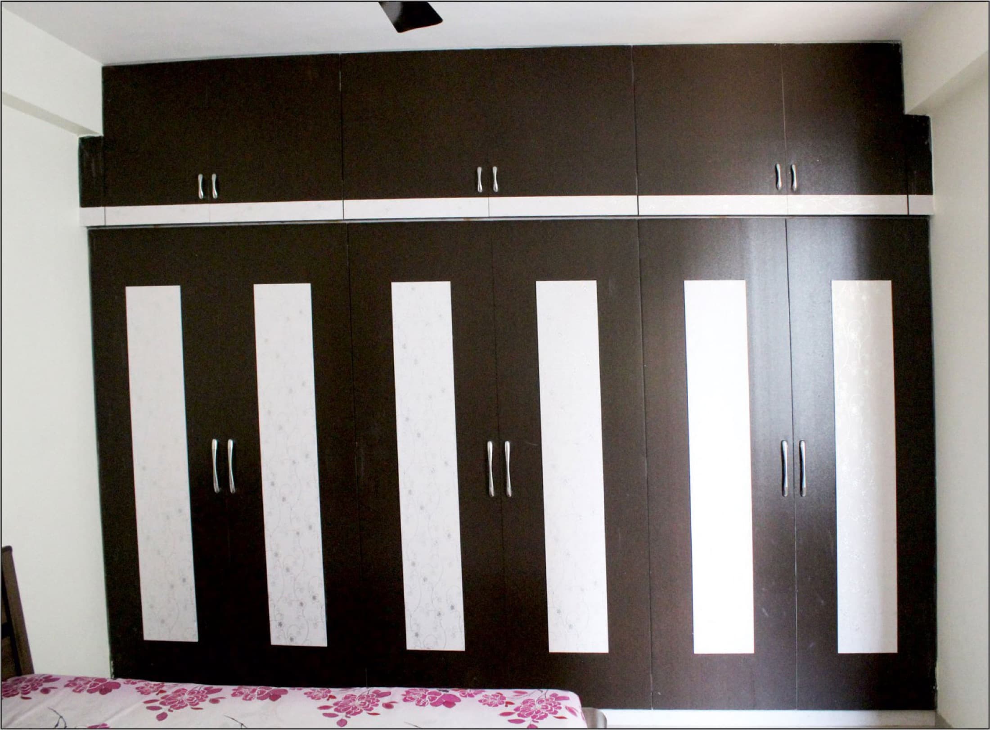
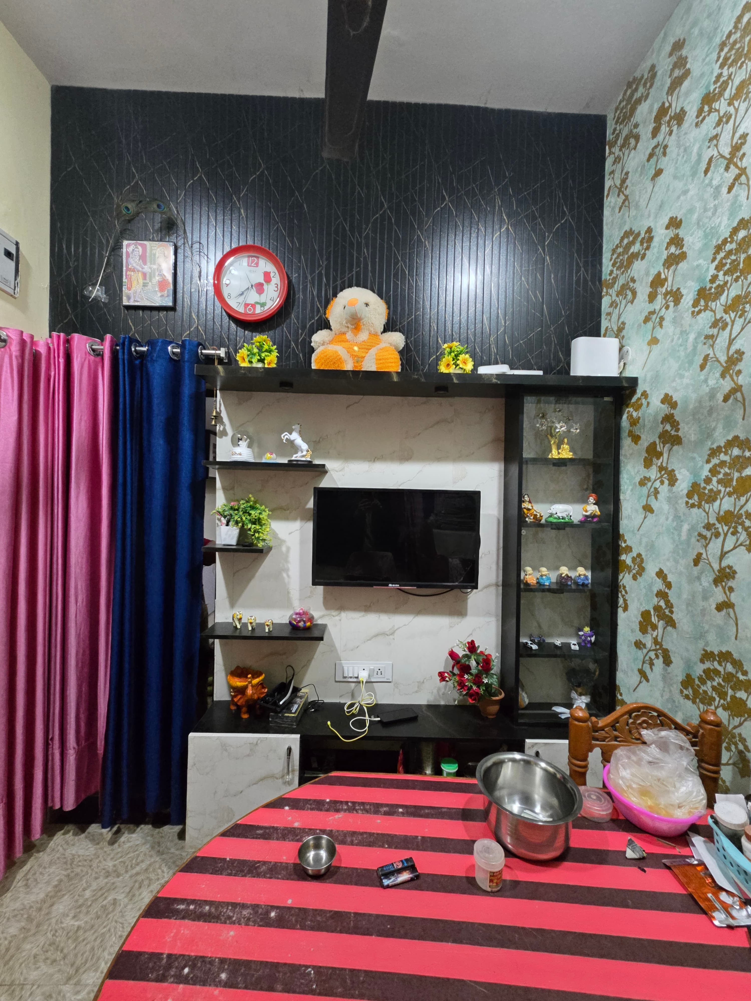
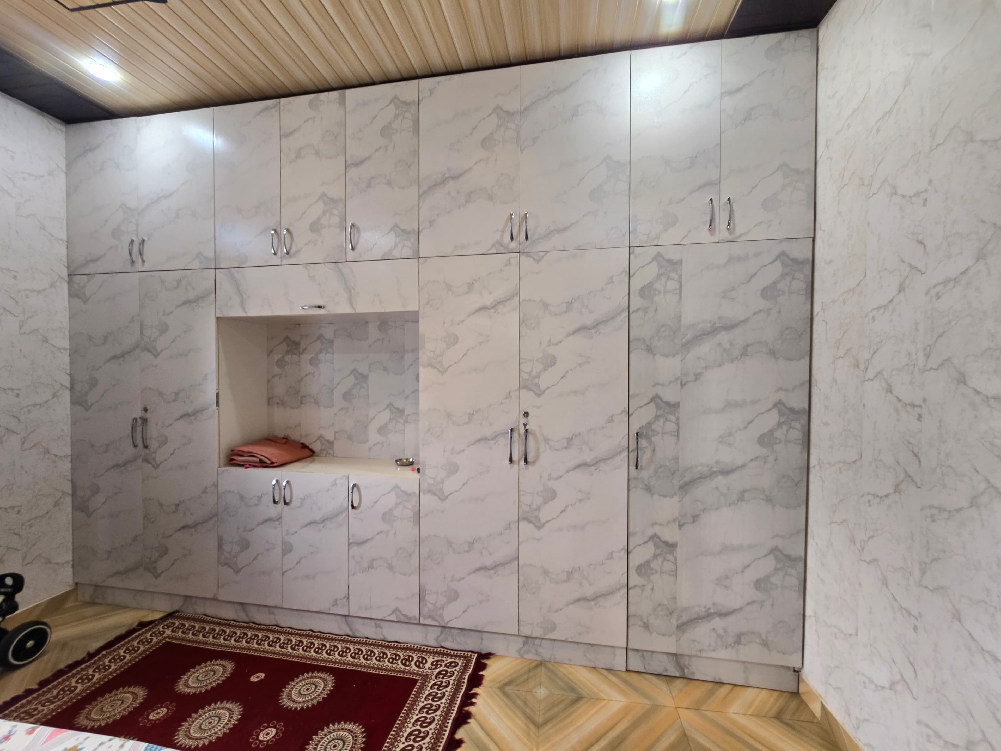
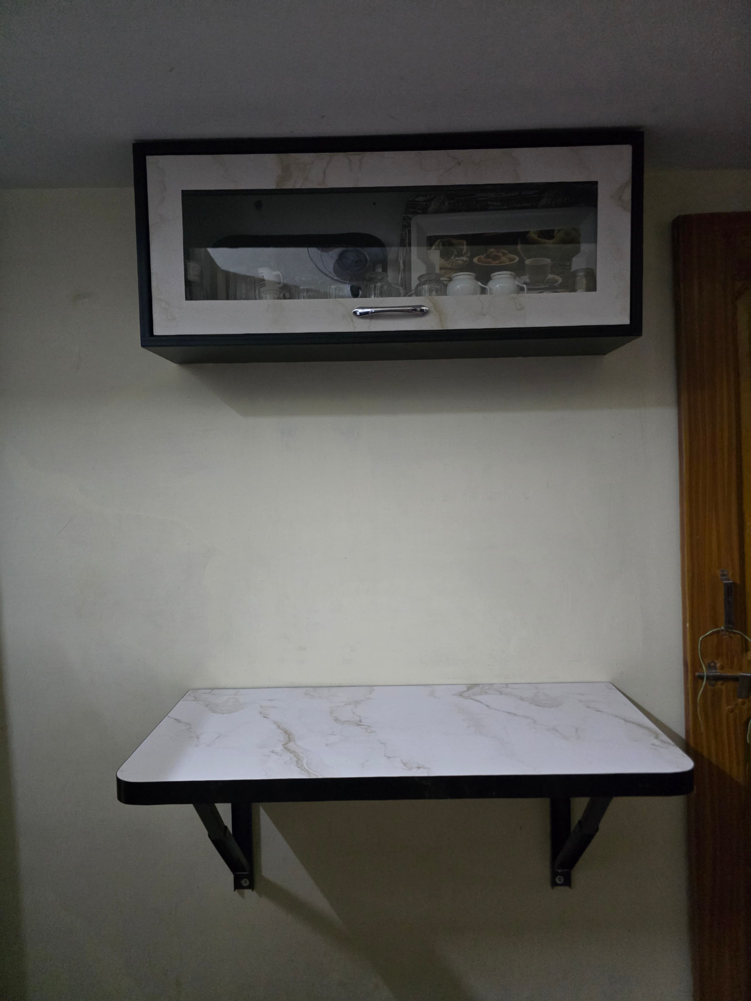
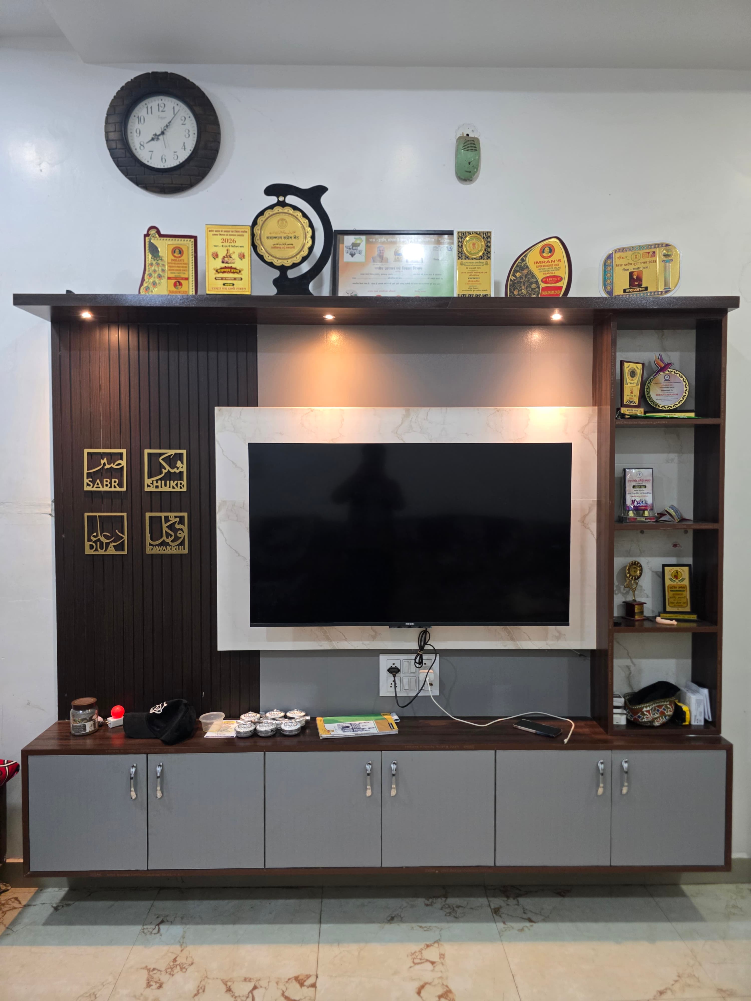
From modular kitchens and wardrobes to TV units, beds, storage, and other made-to-measure furniture, each solution is planned for your space.
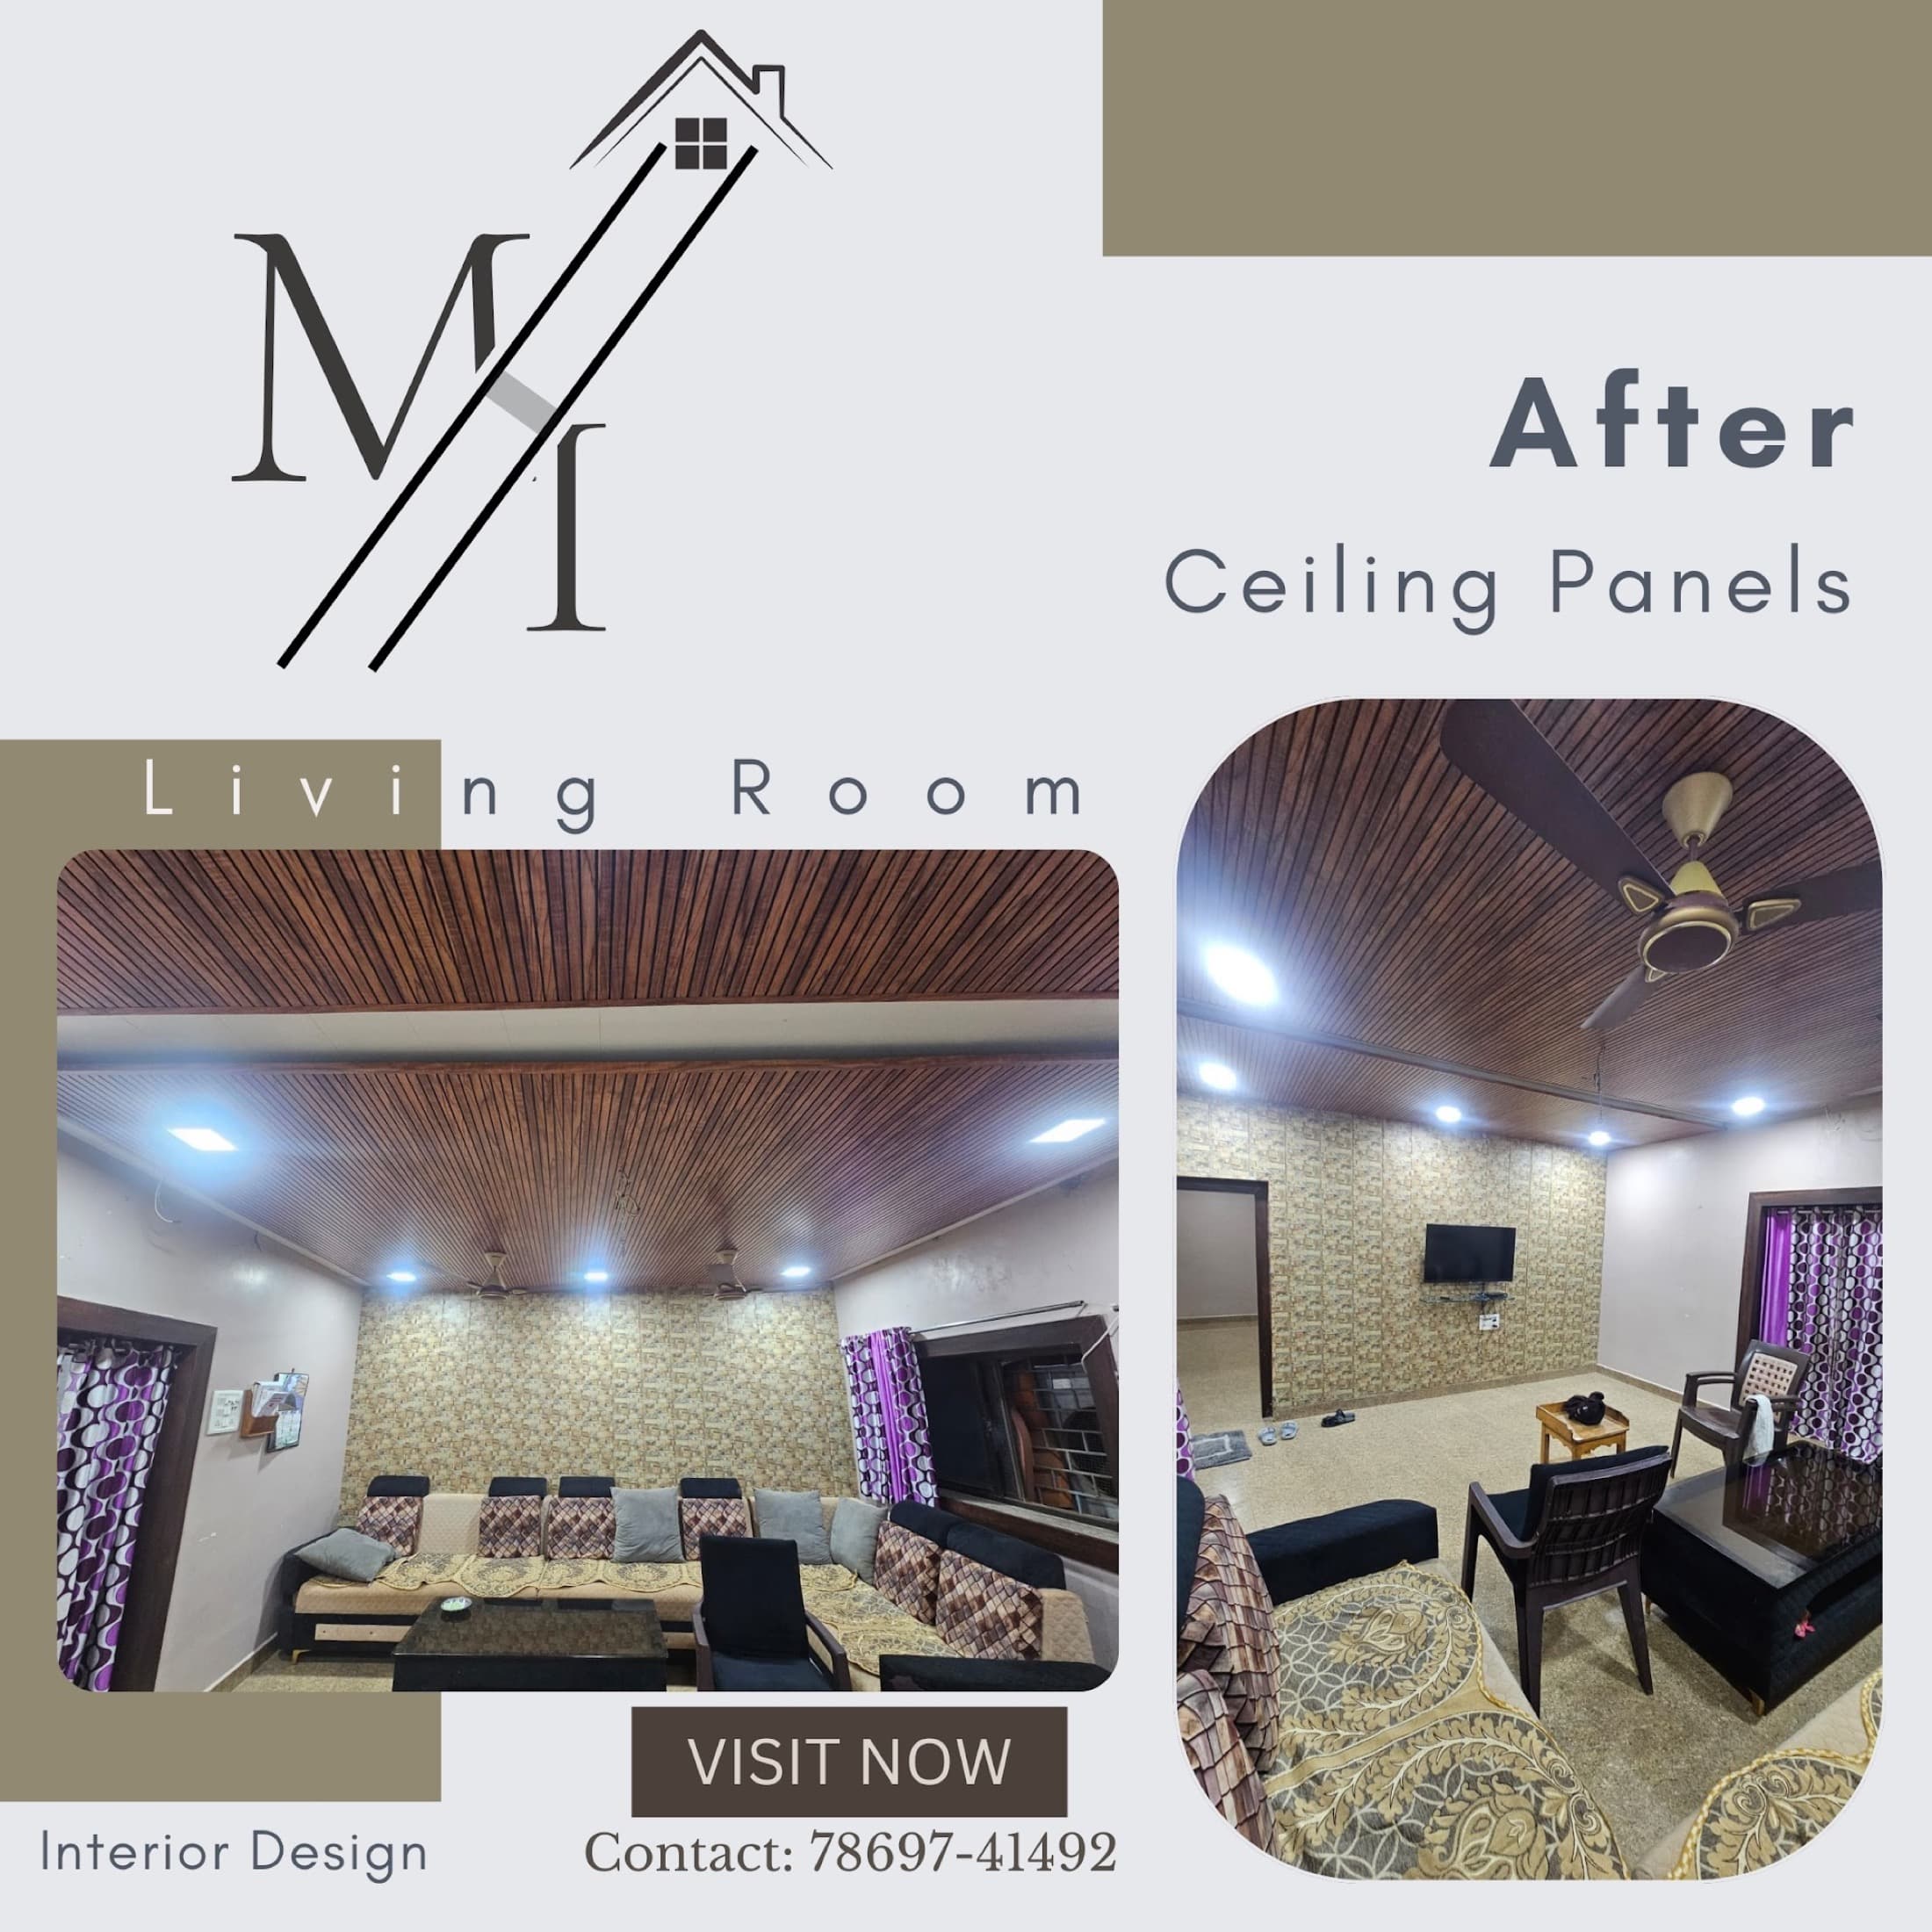
Where needed, we coordinate wall panels, ceilings, louvers, partitions, moulding, wallpaper, and other interior details with the furniture plan.
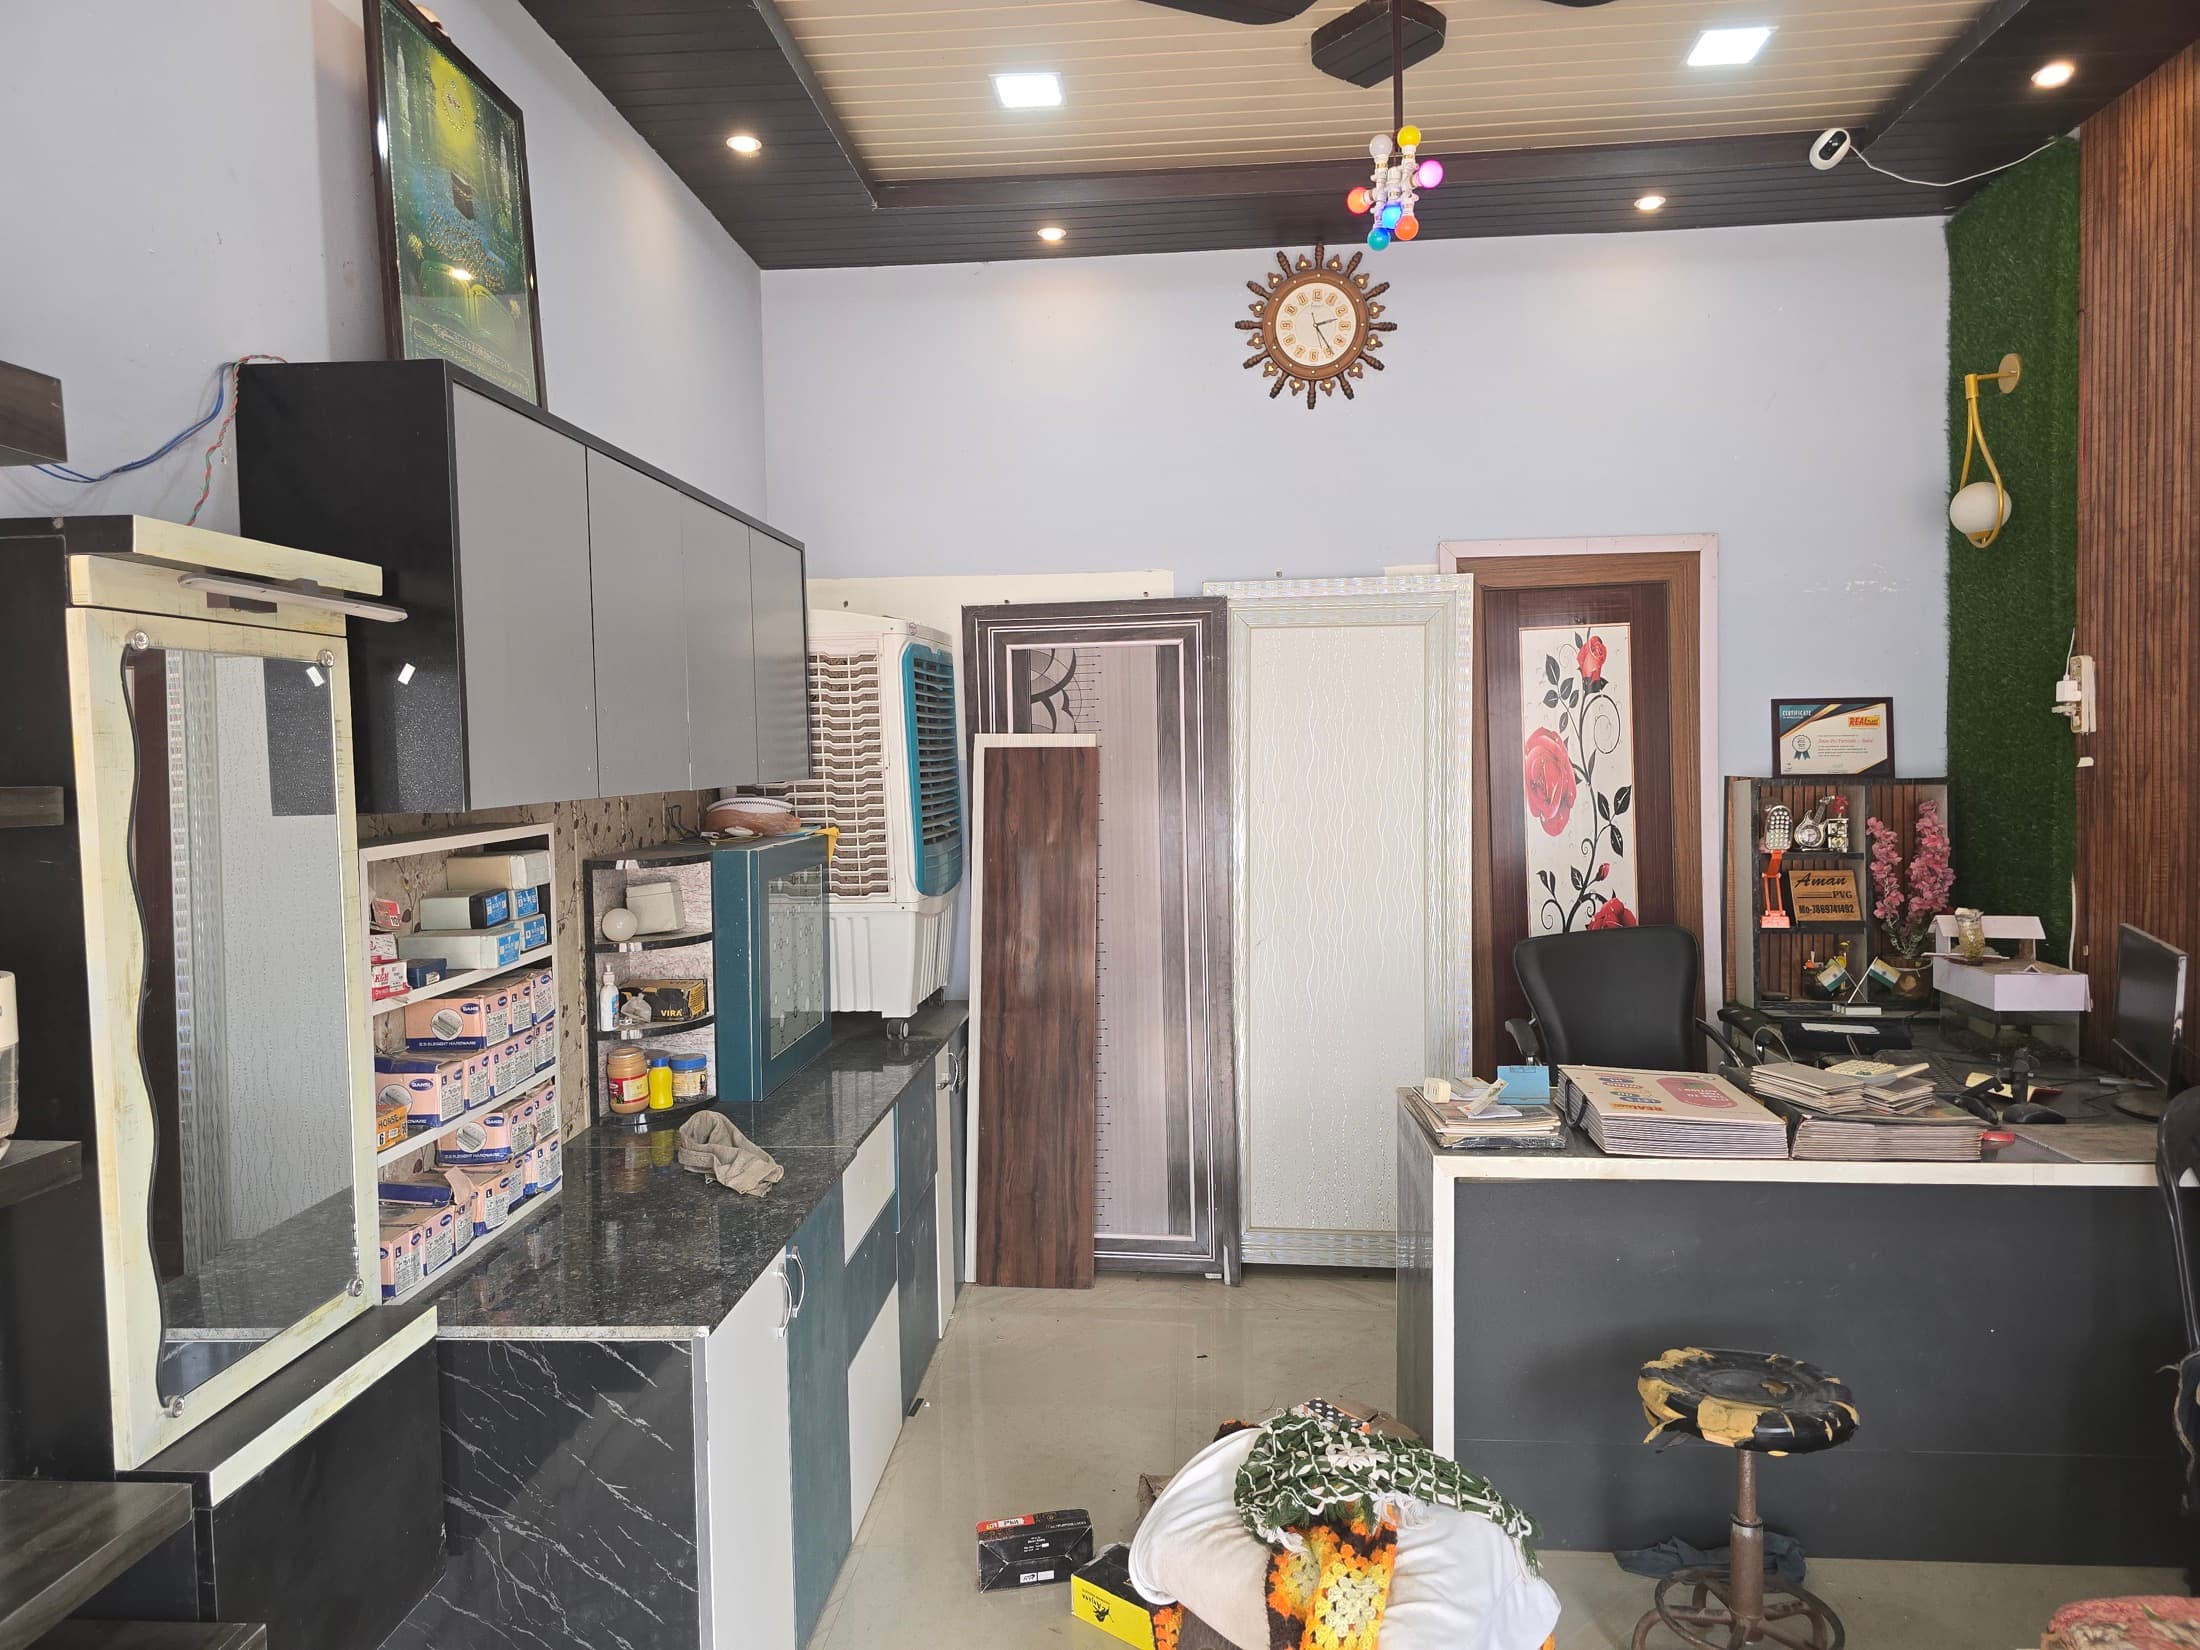
We coordinate fabrication, installation, and final checks so the completed furniture is ready for everyday use.
The process. Consultation, measurement, quotation, design, build, installation, and handover — managed as one custom project.
Designed for daily life. A good kitchen should look considered and make daily routines easier. We balance storage, movement, material, and style from the start.
Material partner

Real modular kitchens jobs across the India. Slide across and look close.