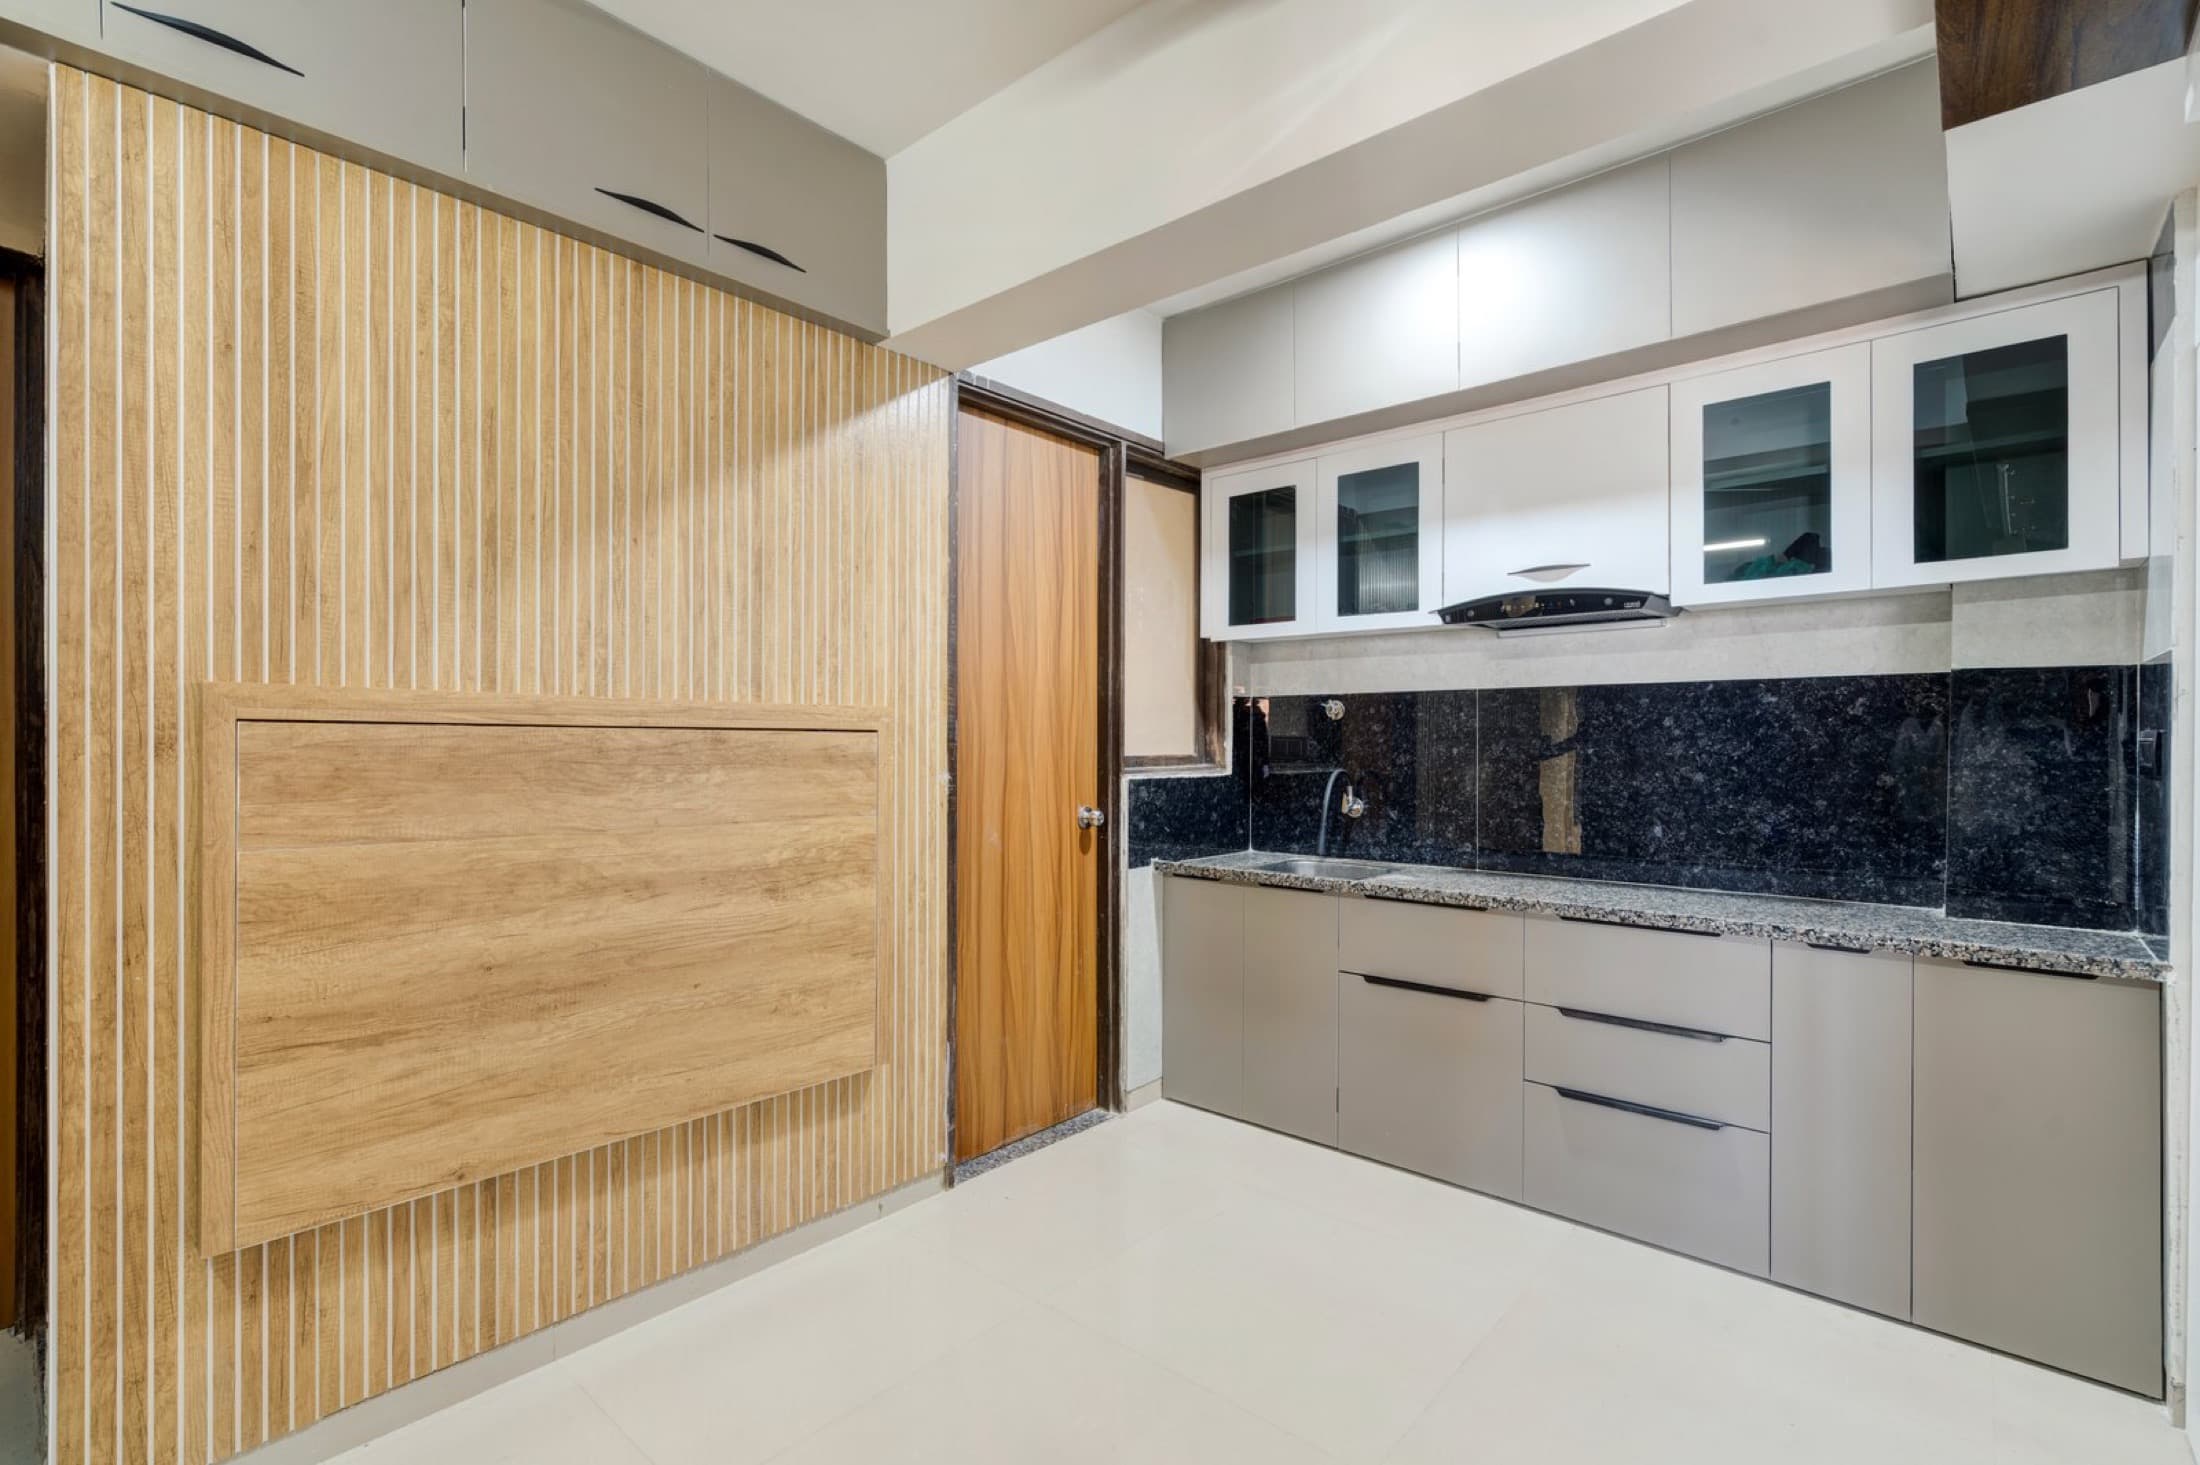
Design & Space Planning
We begin by understanding your space, requirements, preferences, and budget, then plan a practical layout, finishes, and details.
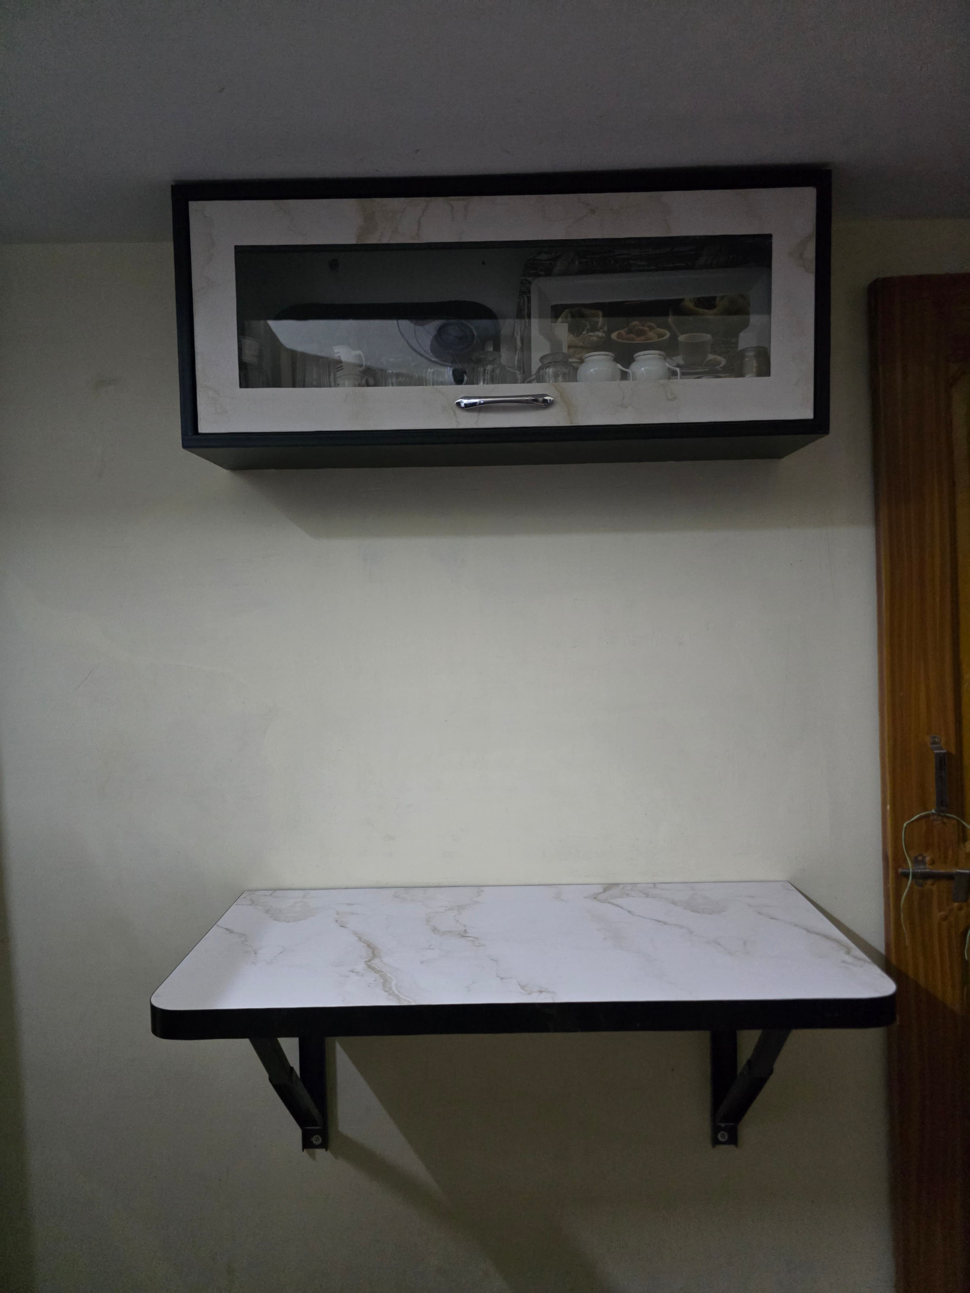
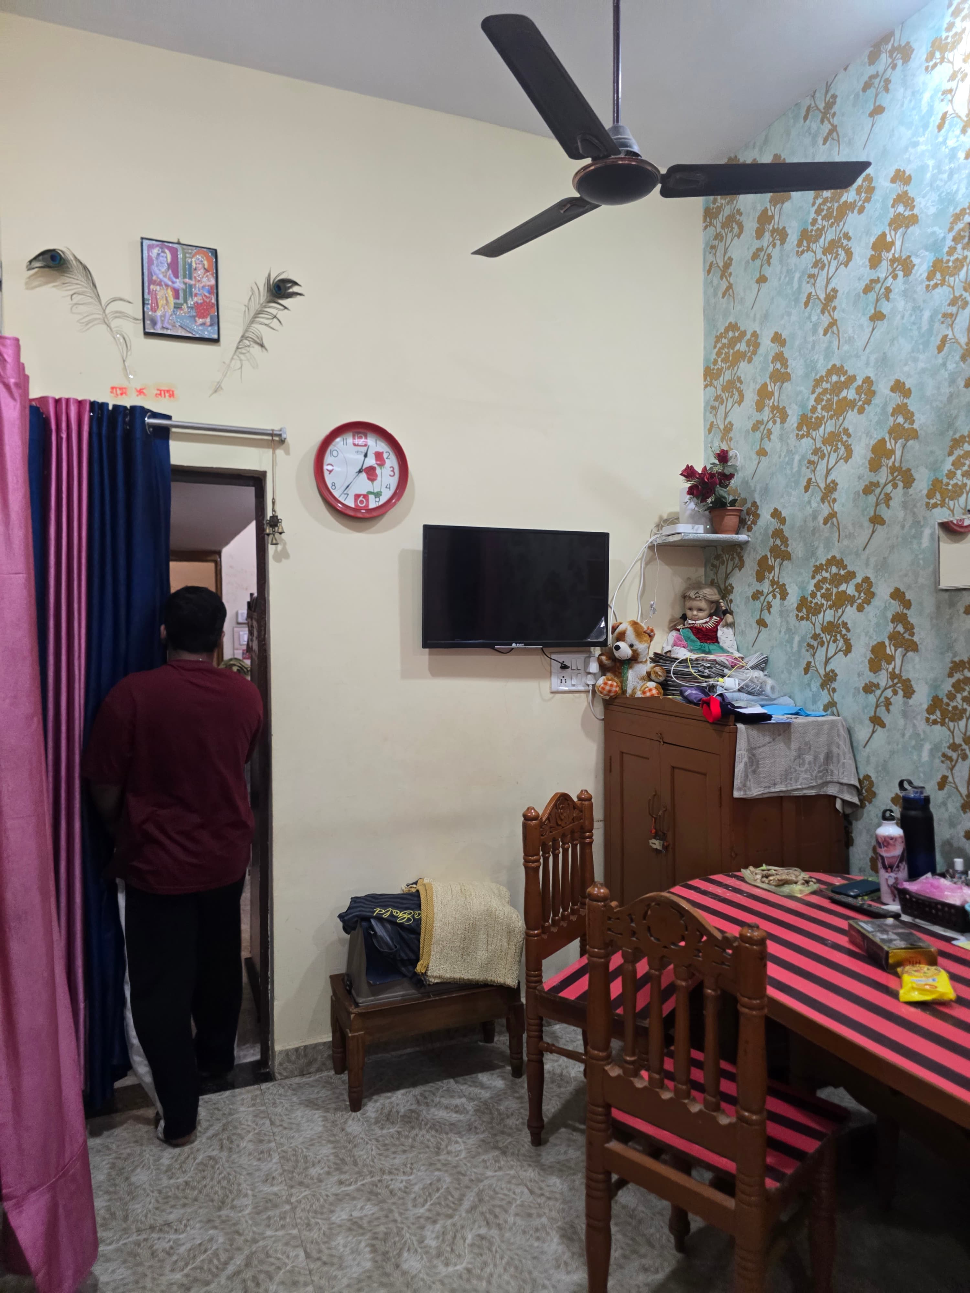
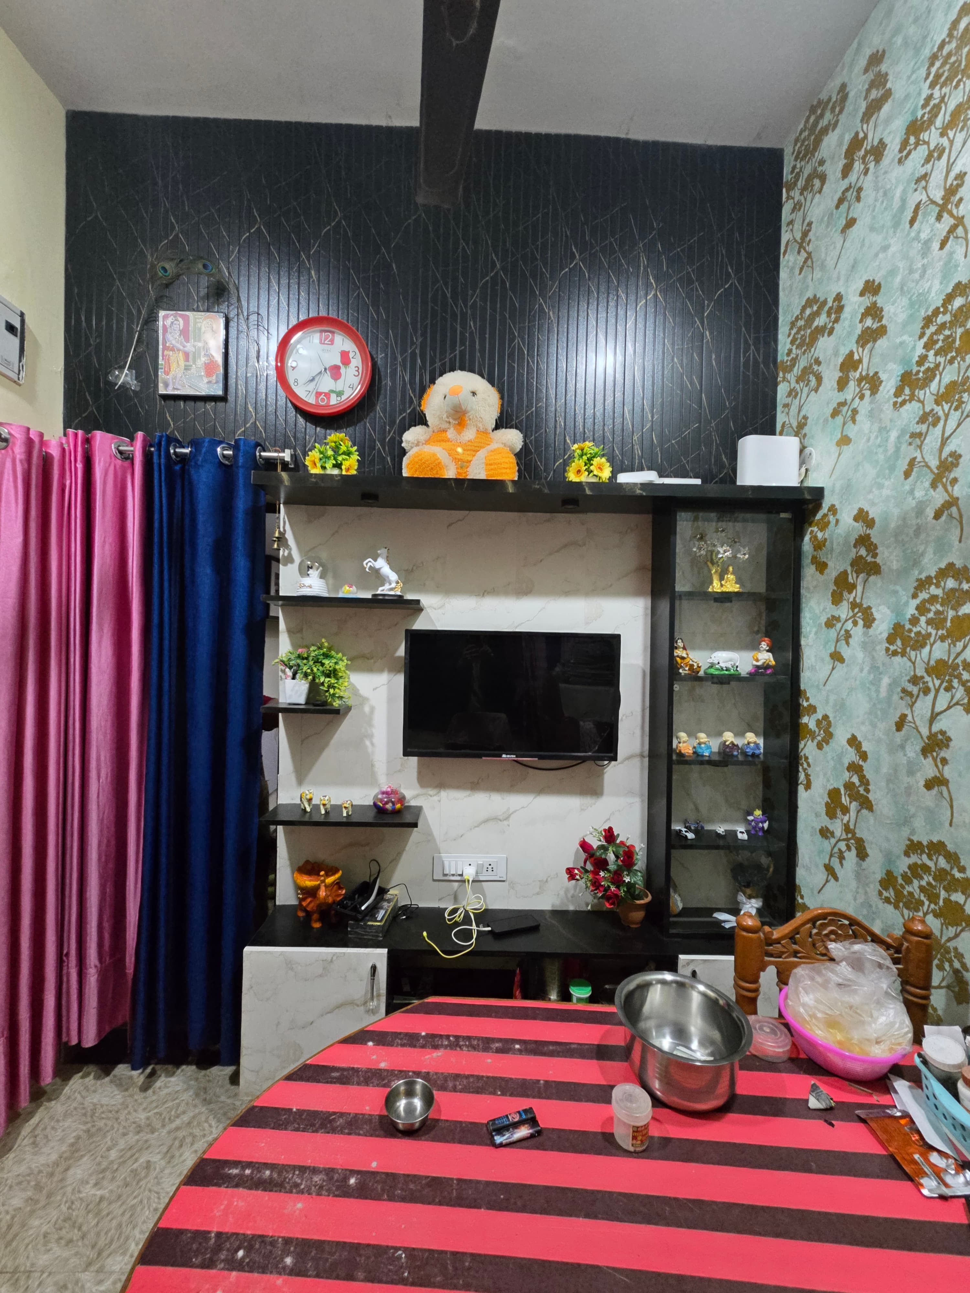
Wall ceilings, paneling, louvers, partitions, wallpaper, moulding, and PU stone for a considered and finished interior.
Whether your requirement is small or large, we help you plan a custom solution around your space, preferences, and budget.
We begin by understanding your space, requirements, preferences, and budget, then plan a practical layout, finishes, and details.
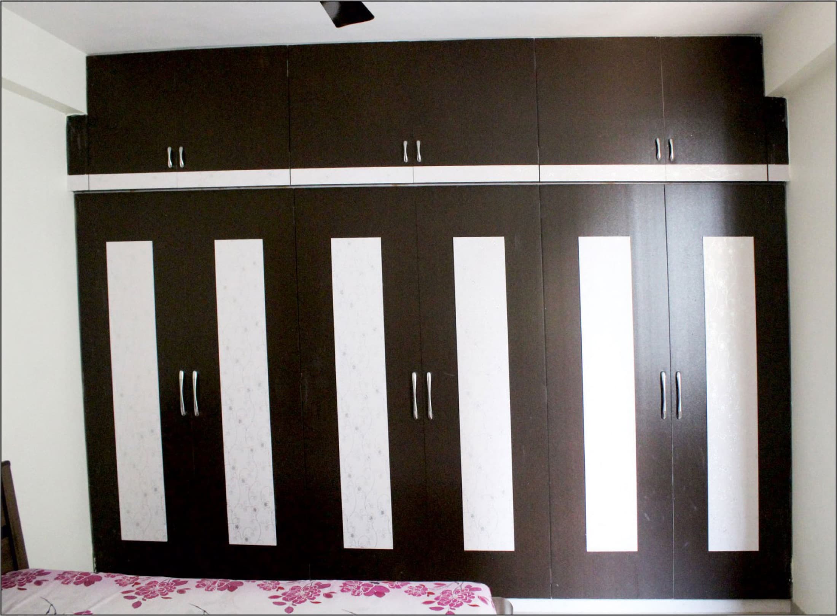
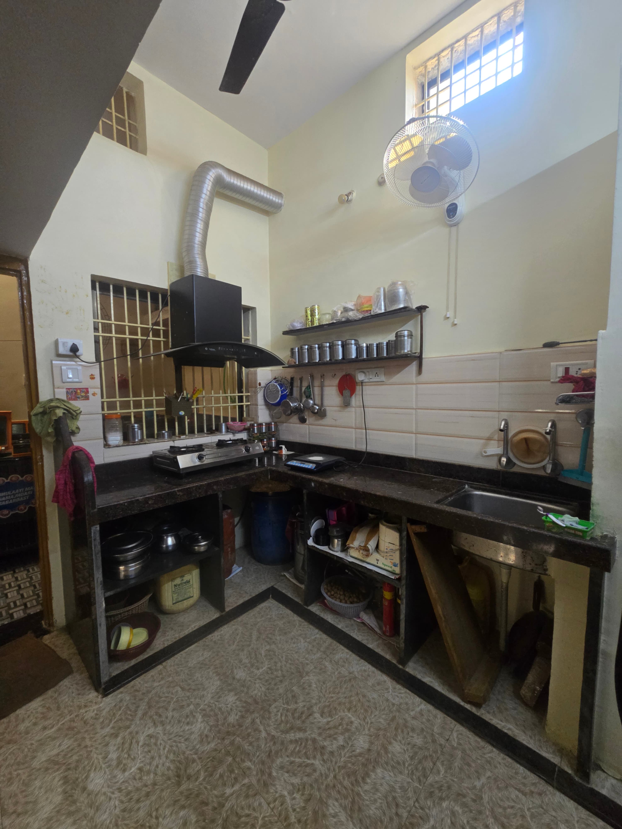
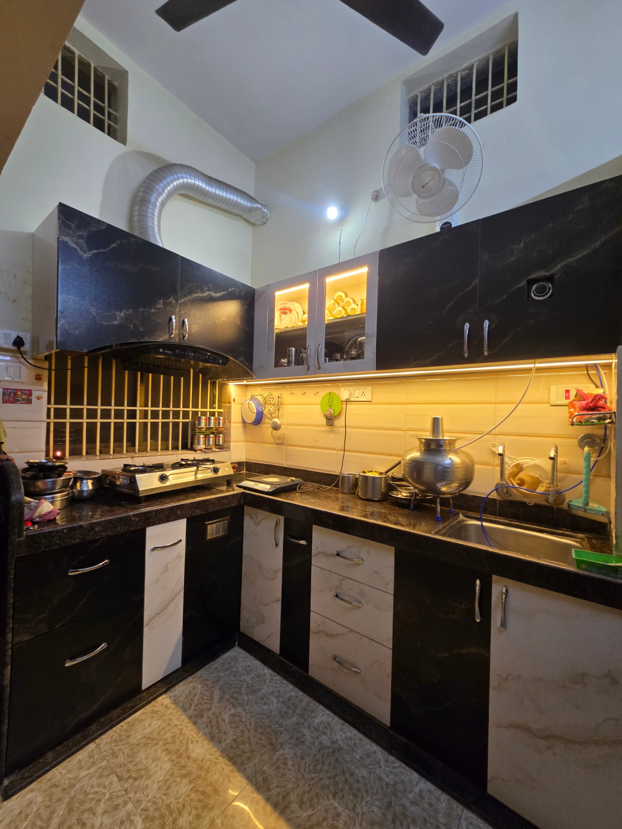
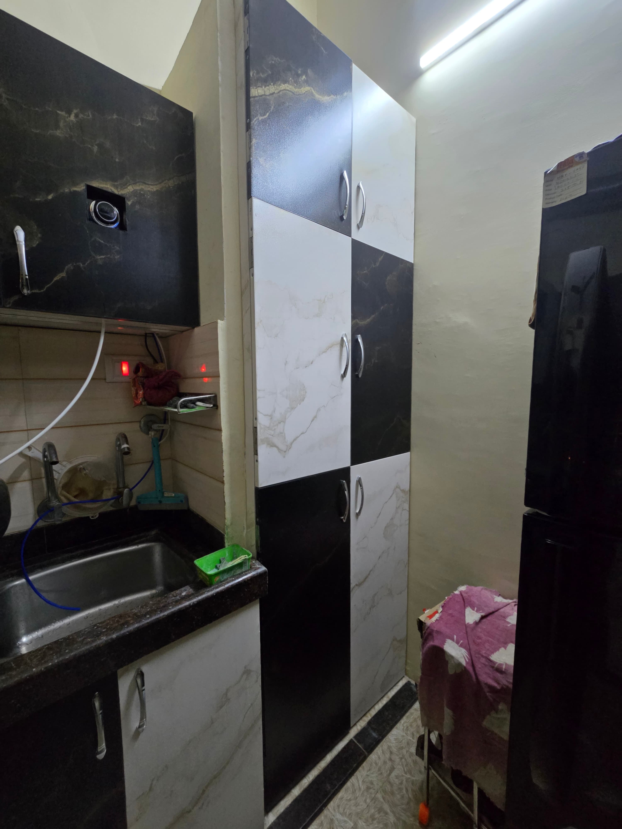
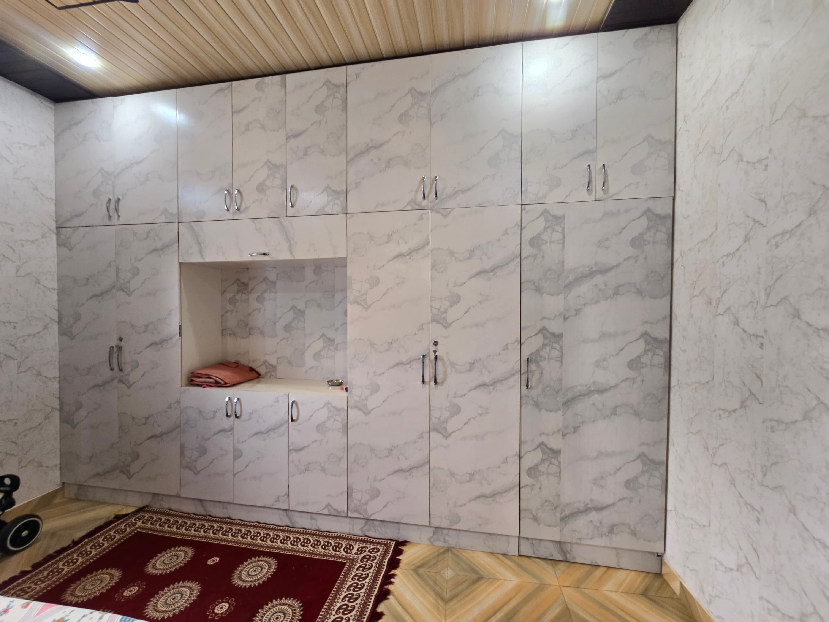
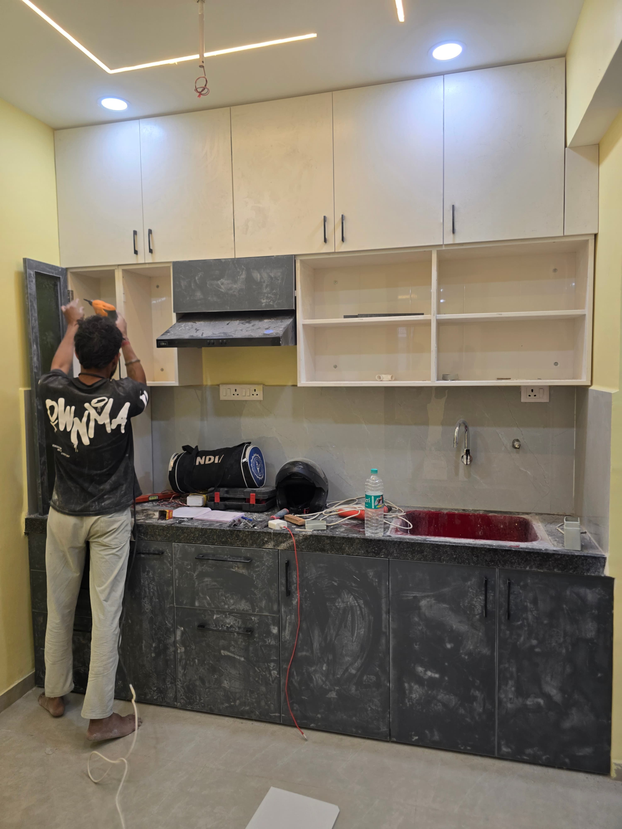
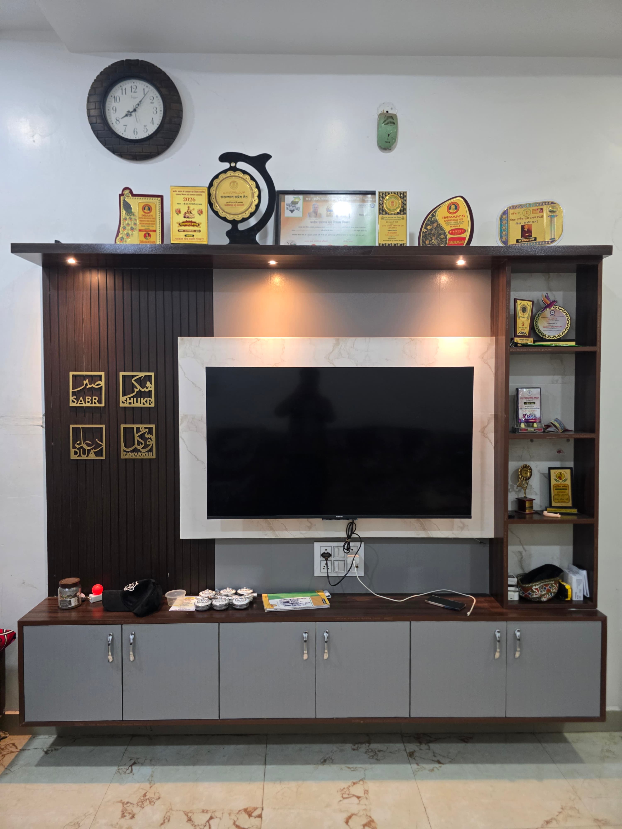
From modular kitchens and wardrobes to TV units, beds, storage, and other made-to-measure furniture, each solution is planned for your space.
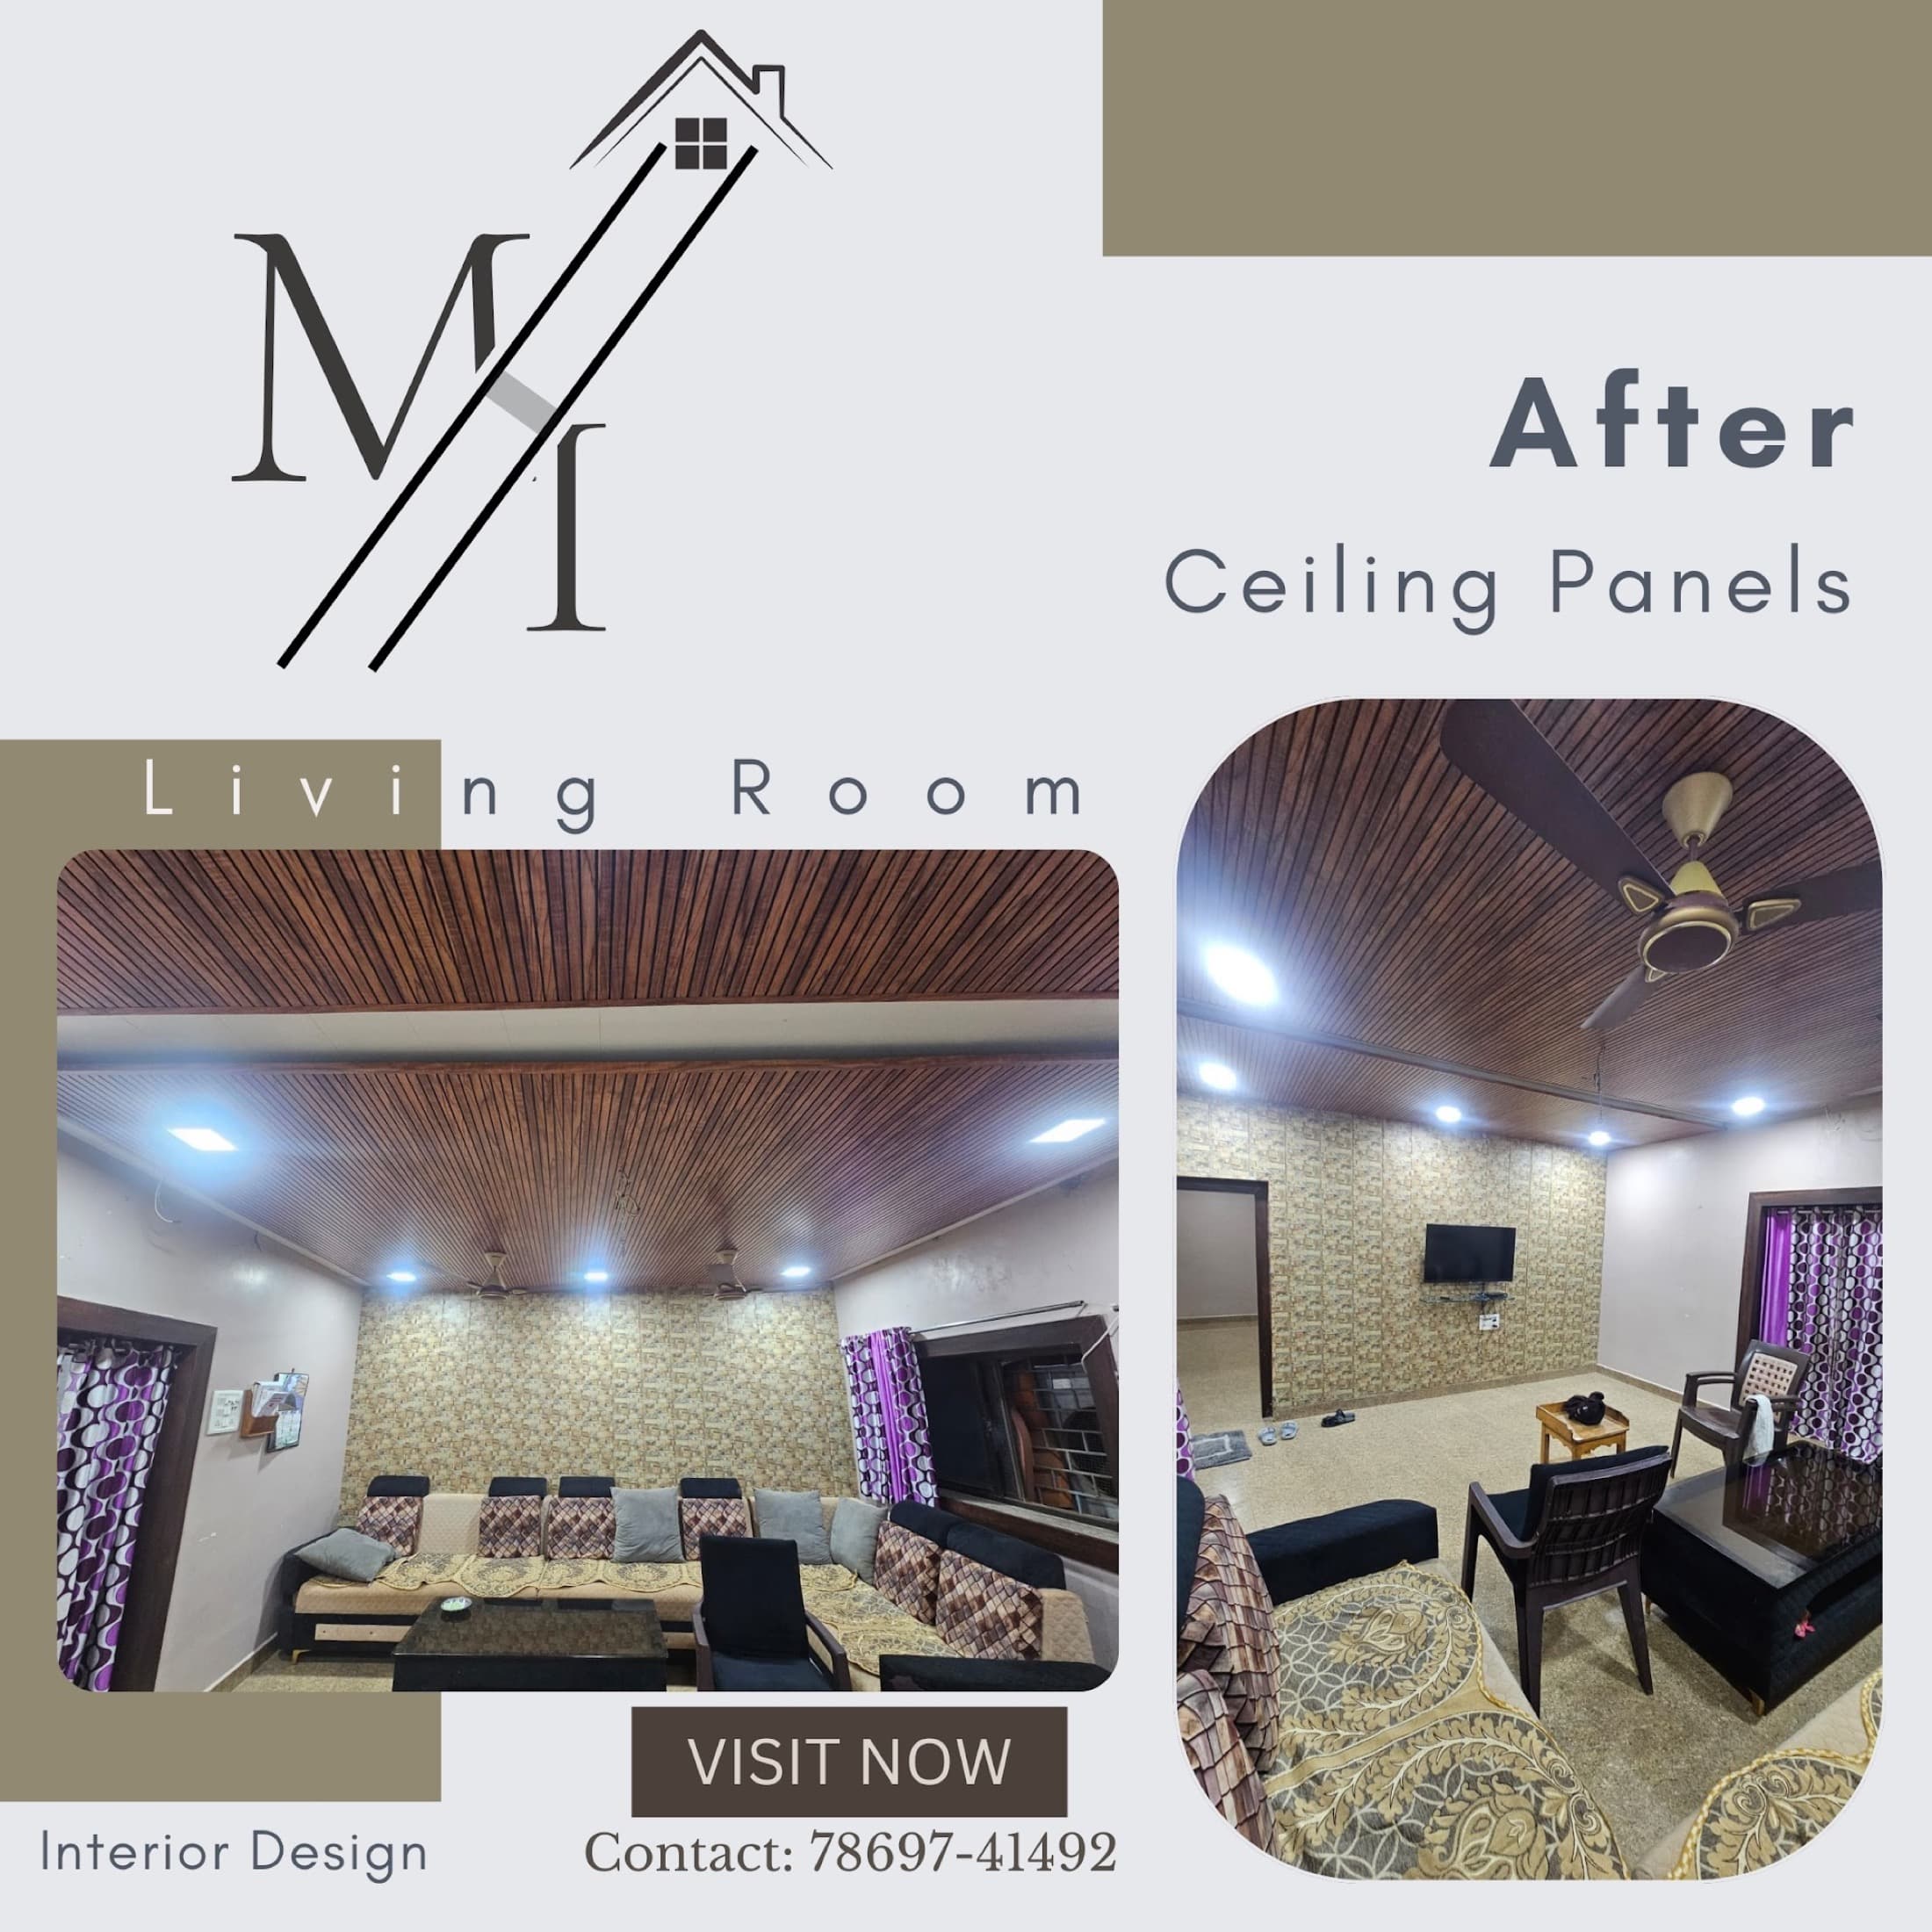
Where needed, we coordinate wall panels, ceilings, louvers, partitions, moulding, wallpaper, and other interior details with the furniture plan.
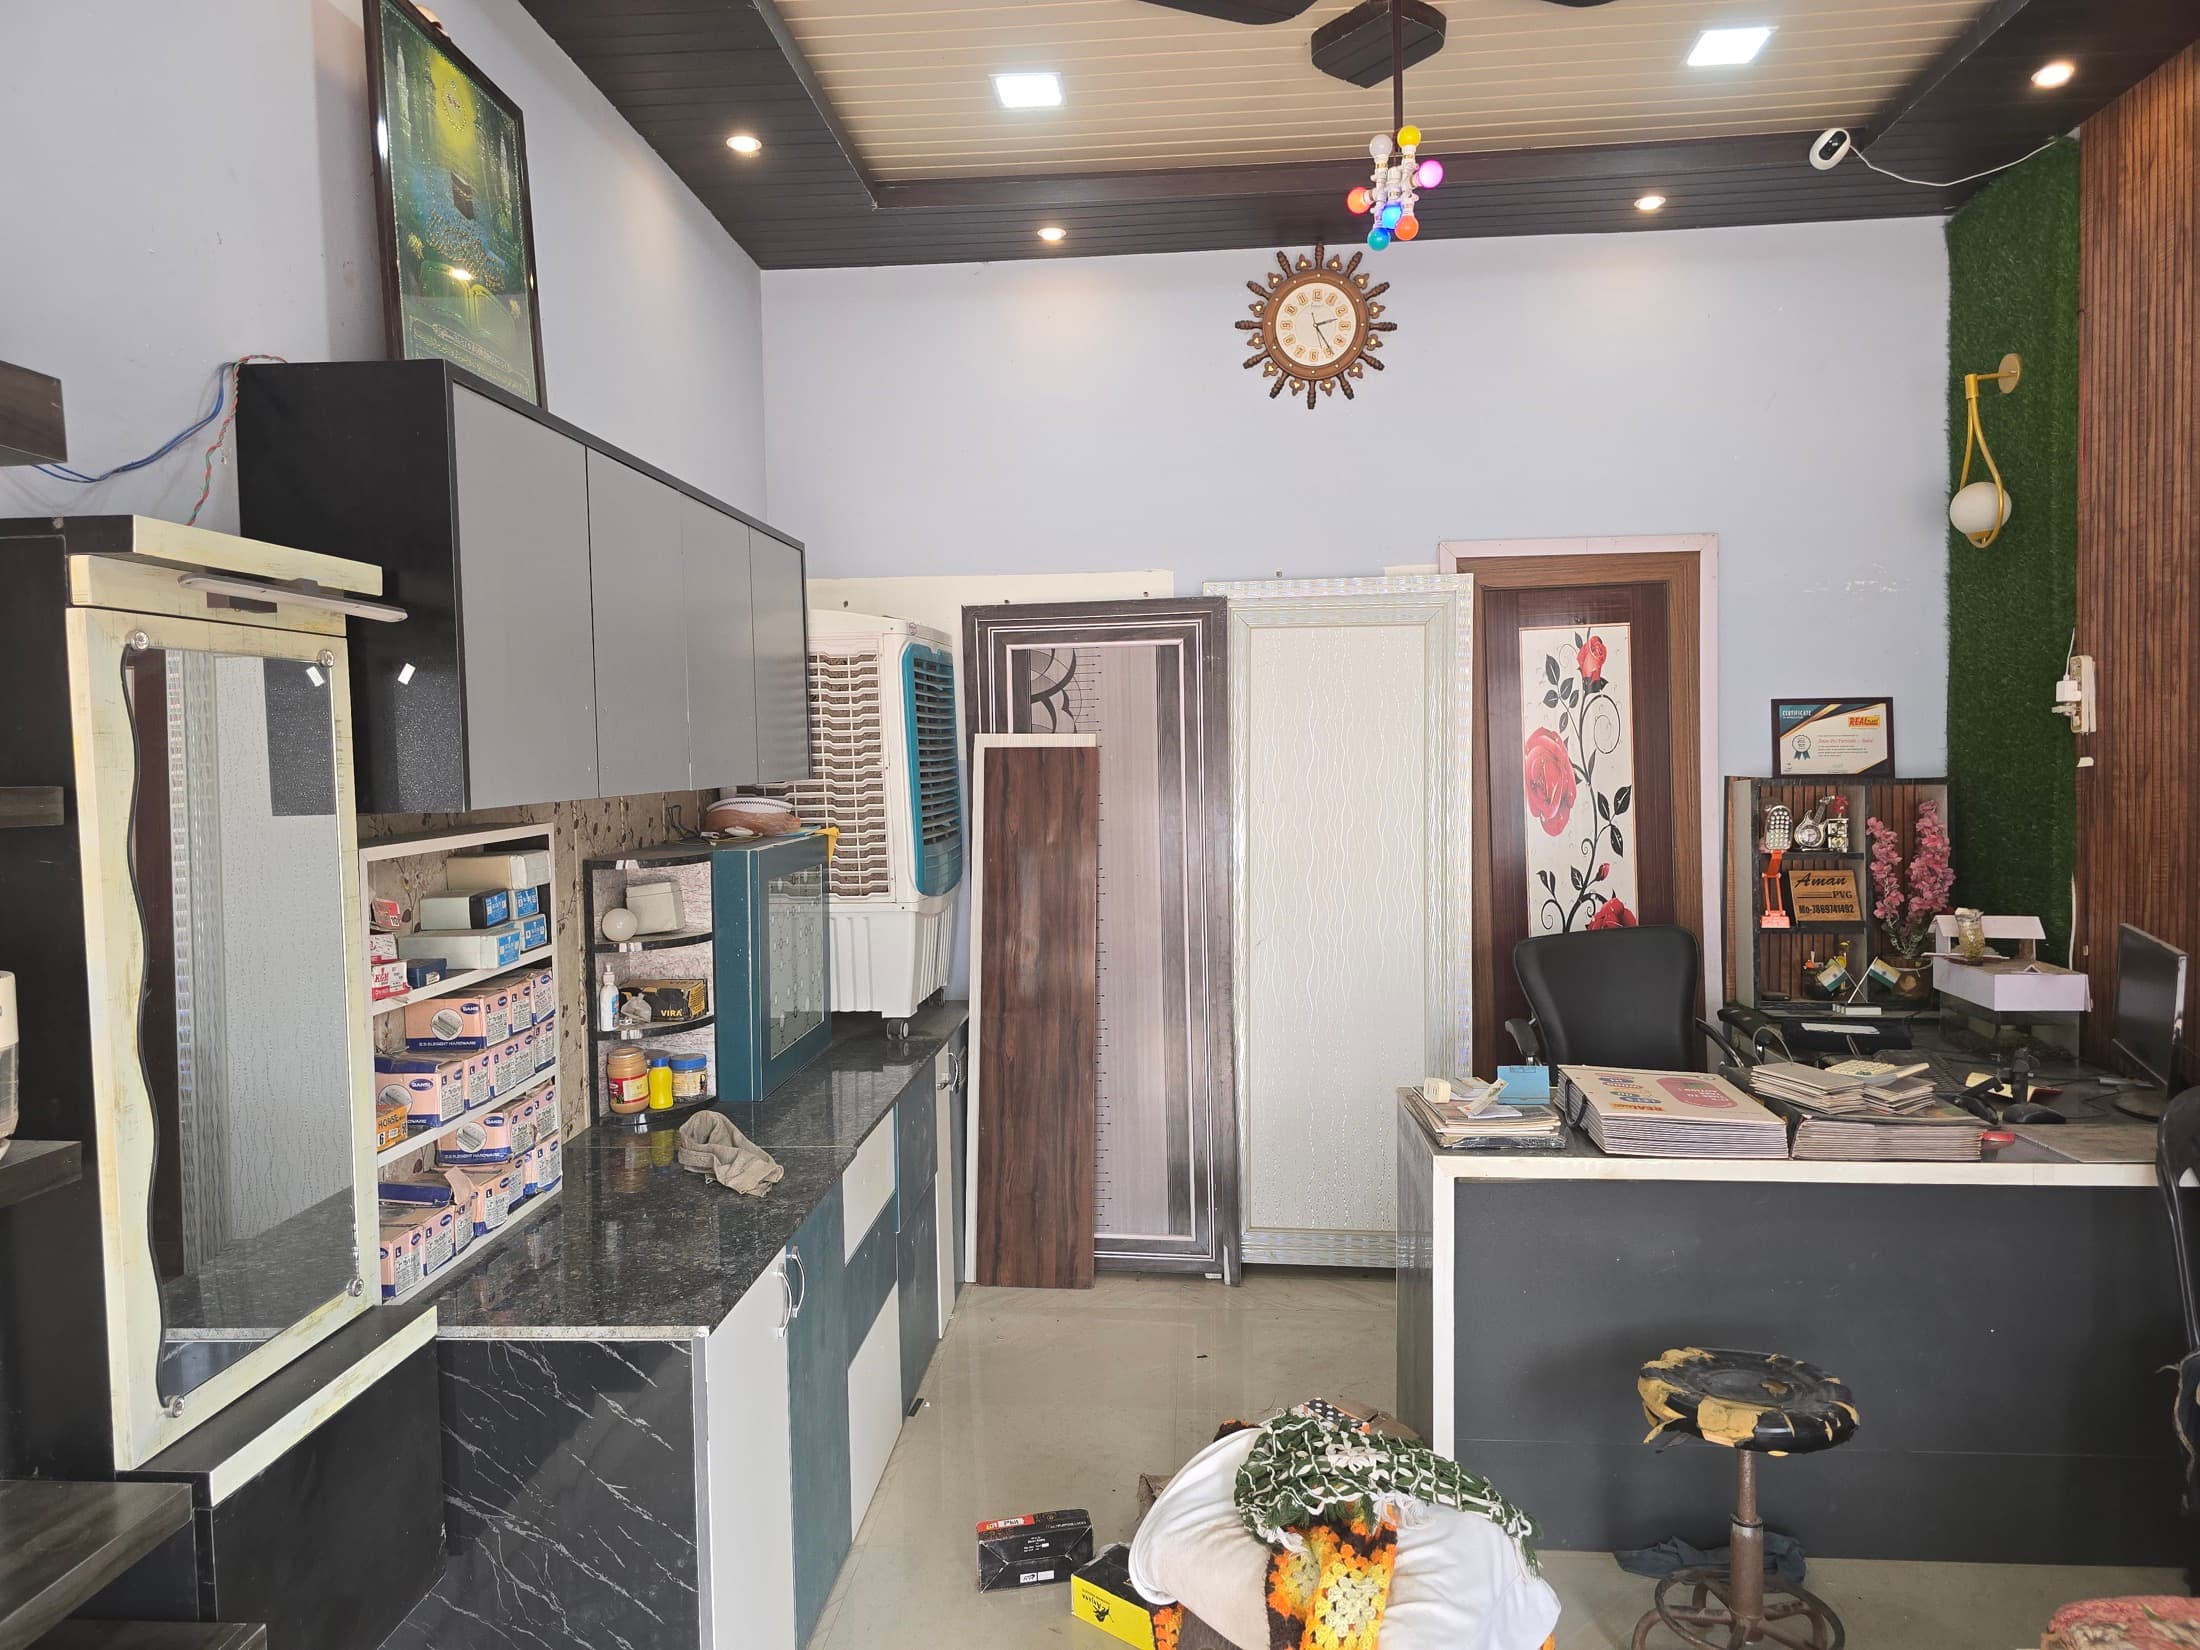
We coordinate fabrication, installation, and final checks so the completed furniture is ready for everyday use.
The process. We assess the room, recommend the right surface treatment, confirm the finish, and install it neatly.
A more finished interior. Surface details can change the character of a room while keeping the wider interior cohesive.
Material partner

Real interior surfaces jobs across the India. Slide across and look close.